How Can Glass Railing for Mono Stringer Stairs Transform Modern Staircase Design
Vionta provides customizable metal railing solutions for contemporary architectural projects, and Glass Railing for Mono Stringer Stairs is an ideal choice for designers seeking a balance of safety, transparency, and structural elegance. By combining safety glass panels with carefully engineered metal fittings, this railing system complements the clean lines of a single central steel stringer while allowing natural light to flow freely through residential and commercial interiors.
Article Summary: Glass railing for mono stringer stairs combines transparent safety glazing with a minimalist staircase structure to create an open, modern appearance. Choosing the right glass type, thickness, mounting hardware, handrail configuration, and installation method is essential for long-term performance. This guide explains the key design considerations, material options, customization possibilities, and purchasing factors that architects, contractors, developers, and homeowners should evaluate before specifying a glass railing system.
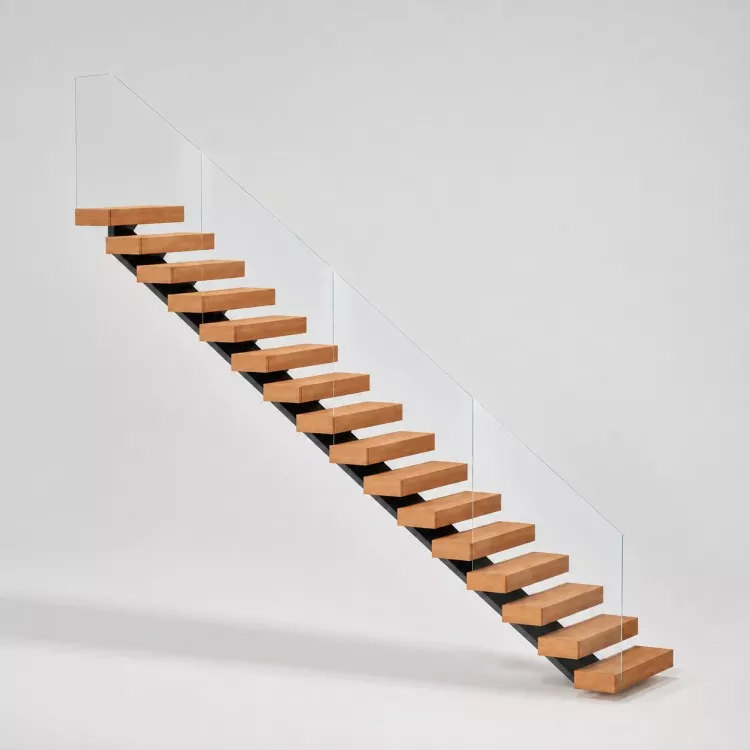
Table of Contents
1. What Is Glass Railing for Mono Stringer Stairs?
2. What Are the Main Benefits of Glass Stair Railings?
3. How Do You Choose the Right Glass Type and Thickness?
4. Which Mounting and Railing Designs Work Best?
5. What Specifications Should Buyers Compare?
6. What Should You Consider Before Installation?
7. How Can You Maintain Glass Railing Performance?
8. Where Can Mono Stringer Glass Railings Be Used?
10. Conclusion: Choosing the Right Glass Railing Partner
What Is Glass Railing for Mono Stringer Stairs?
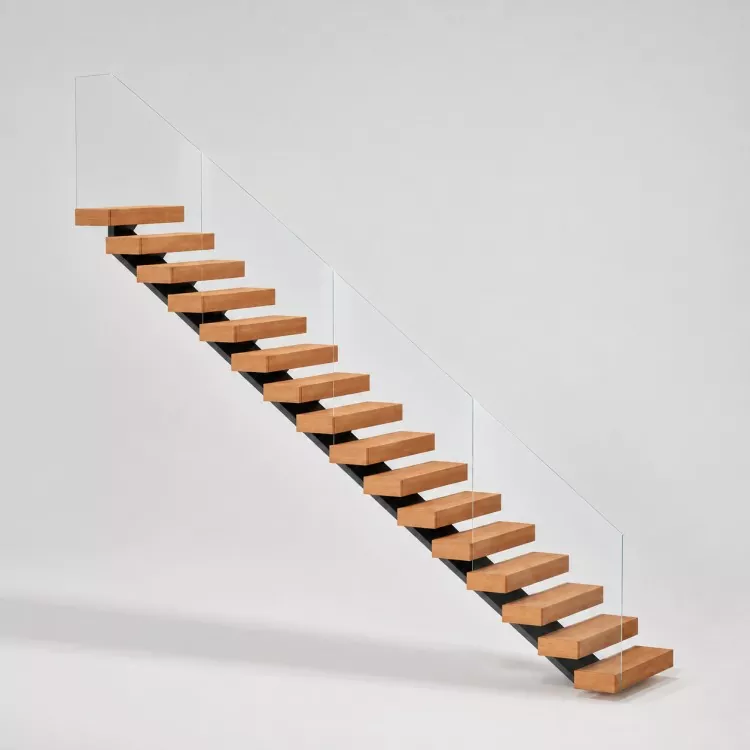
A mono stringer staircase uses a single central structural beam to support its treads. Unlike conventional staircases with two visible side stringers, this design emphasizes floating steps, open sightlines, and a lightweight architectural appearance. A glass railing complements this structure by providing a protective barrier without visually enclosing the staircase.
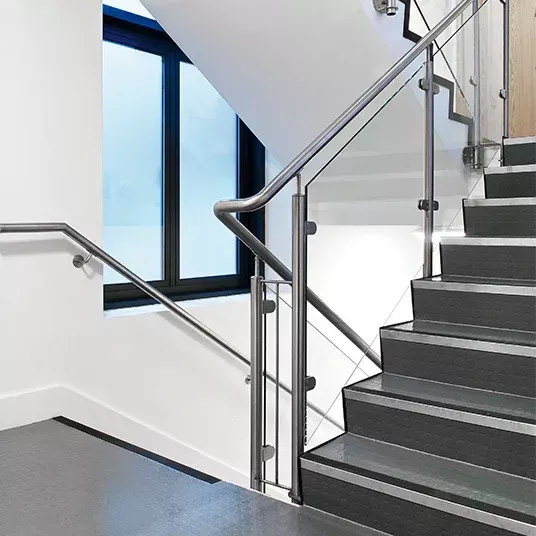
The system typically consists of safety glass panels, metal brackets or posts, fixing hardware, and an optional top handrail. Depending on the architectural design, the glass can be installed along one or both sides of the staircase, with the mounting arrangement coordinated with the stair treads, central beam, or adjacent structure.
Vionta offers glass stair railing solutions with customizable glass, metal supports, and hardware options. For a mono stringer project, the final configuration should be selected according to the staircase geometry, structural details, applicable building regulations, and intended visual effect.
For additional product information, explore Vionta's glass stair railing solutions and review the options available for different architectural applications.
What Are the Main Benefits of Glass Stair Railings?
1. A Clean and Contemporary Appearance
The central beam and floating tread arrangement already create a distinctive architectural feature. Transparent glass reinforces this effect by minimizing visual interruptions and allowing the staircase structure to remain prominent. The result suits contemporary homes, luxury apartments, offices, hotels, and commercial interiors.
2. Improved Light Transmission
Traditional solid panels and closely spaced balusters can make staircases feel enclosed. Clear glass allows more light to pass through the railing area, helping smaller interiors appear more spacious. This feature is especially valuable in open-plan homes, stairwells beside large windows, and commercial spaces where visual openness is a priority.
3. Flexible Design Possibilities
Glass railing systems can be adapted to different interior styles through variations in transparency, glass tint, metal finish, handrail shape, and fixing method. Frameless systems emphasize uninterrupted views, while post-supported designs provide a more defined architectural rhythm.
4. Practical Long-Term Maintenance
Compared with painted timber balusters, glass and appropriately finished metal components do not require routine repainting in normal service conditions. Regular cleaning and periodic hardware inspections help preserve appearance and performance. Actual maintenance requirements depend on the environment, finish, installation quality, and frequency of use.
- Creates a visually open staircase with minimal obstruction.
- Complements steel, timber, stone, and engineered stair treads.
- Supports a range of transparent, tinted, and frosted design options.
- Can be specified for residential and commercial projects when properly engineered.
- Allows the railing and central stringer to form a coordinated architectural feature.
How Do You Choose the Right Glass Type and Thickness?
Glass selection affects safety, appearance, cost, and installation requirements. For staircase applications, ordinary annealed glass should not be substituted for an appropriately specified safety-glazing system. The choice between tempered glass and laminated safety glass depends on the project design, local regulations, support arrangement, and consequences of glass breakage.
Tempered Safety Glass
Tempered glass is heat-treated to improve its strength compared with ordinary annealed glass. When it breaks, it generally fragments into many smaller pieces. It is widely used in architectural railing applications, provided the selected panel and complete support system satisfy the applicable design requirements.
Laminated Safety Glass
Laminated glass consists of multiple glass layers bonded by an interlayer. Depending on the construction and damage conditions, the interlayer can help retain broken fragments and maintain some containment after breakage. It may be appropriate where post-breakage retention is an important safety consideration.
Glass Thickness and Transparency
Vionta's broader glass stair railing product range includes glass thickness options from 8 mm to 17.52 mm, with additional specifications subject to the project. This range should be treated as a product-selection reference rather than a universal recommendation for mono stringer stairs. The appropriate thickness must be determined through project-specific engineering and code review.
Clear glass is a popular choice for unobstructed views, while low-iron glass can provide a more neutral appearance. Grey, bronze, and frosted glass offer different levels of visual contrast and privacy.
Before placing an order, confirm that the glass specification, panel dimensions, edge treatment, fixing holes, and support details are compatible with the final engineering design.
Which Mounting and Railing Designs Work Best?
The best mounting solution depends on the stair construction, the available fixing surfaces, and the desired appearance. Mono stringer stairs require particular attention because the central beam may not provide a suitable fixing location for every railing arrangement.
Frameless Glass Railing
Frameless systems use concealed or low-profile support components to reduce the visibility of metal framing. Depending on the design, the panels may be supported by a base channel or engineered side-mounted fittings. This arrangement is attractive when the goal is to emphasize the floating tread effect.
Post-Supported Glass Railing
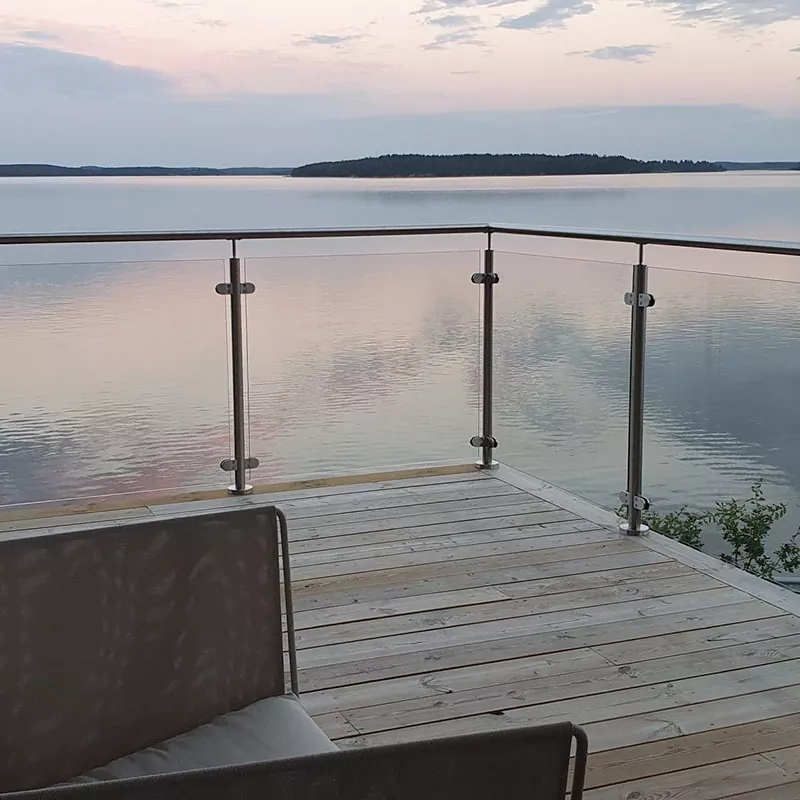
Post-supported systems use stainless steel or aluminum supports at panel joints. They create a more defined visual structure and can simplify certain installation and replacement tasks. Post positions must be coordinated with the tread layout, available fixing points, and required clearances.
Handrail and Finish Options
A top handrail can provide a dedicated gripping surface and may be required by local regulations. Stainless steel and aluminum are common choices, with brushed, polished, anodized, or powder-coated finishes available depending on the system.
When comparing designs, consider the following factors:
- Mounting position: Determine whether top-mounted or side-mounted hardware is feasible for the stair structure.
- Panel alignment: Coordinate glass edges with the stair pitch and tread geometry.
- Handrail configuration: Check grip requirements, continuity, and connection details.
- Metal finish: Match the railing finish to the central stringer, tread supports, and surrounding interior.
- Replacement access: Consider how individual panels and fittings can be inspected or replaced if damaged.
What Specifications Should Buyers Compare?
Comparing complete system specifications is more useful than evaluating glass thickness or appearance alone. A railing system must function as an integrated assembly, with compatible glass, supports, anchors, handrails, and substrate connections.
| Specification | Available Options or Considerations | What Buyers Should Confirm |
|---|---|---|
| Glass type | Tempered safety glass or laminated safety glass | Required safety classification and post-breakage performance |
| Glass thickness | Project-dependent; Vionta's broader range includes 8–17.52 mm | Engineering calculations, panel dimensions, and support spacing |
| Glass color | Clear, low-iron, grey, bronze, or frosted | Transparency, privacy, and architectural preferences |
| Support material | 6063-T5 aluminum alloy, SS304, or SS316 stainless steel options | Structural suitability and environmental exposure |
| Surface finish | Powder coating, anodizing, brushed or polished metal | Color consistency, corrosion resistance, and maintenance needs |
| Mounting method | Base channel, brackets, posts, or engineered side mounting | Substrate strength, anchor design, and installation access |
| Handrail | Metal top rail or a suitable frameless configuration | Local code requirements, grip, and continuity |
| Documentation | Drawings, material information, and applicable test documents | Project approval and inspection requirements |
Specifications should be finalized before fabrication. Changing the staircase pitch, panel dimensions, anchor positions, or handrail geometry after production begins can increase costs and delay installation.
For projects involving outdoor stairs or coastal exposure, material selection deserves additional attention. SS316 stainless steel is often preferred for hardware exposed to salt-laden air, while suitable aluminum finishes can also provide effective corrosion protection when correctly specified.
What Should You Consider Before Installation?
Accurate measurements and coordinated drawings are essential for glass railing installation. Unlike adjustable timber or metal balusters, glass panels generally require precise dimensions and carefully planned fixing locations.
Before fabrication, the project team should verify the following items:
- Confirm the finished staircase geometry. Record the stair pitch, tread dimensions, total flight length, landing transitions, and floor-to-floor height.
- Check the supporting structure. Identify the central stringer's material and construction, the tread support details, and the available anchor locations.
- Verify applicable regulations. Confirm required railing height, opening limitations, handrail provisions, barrier loads, and safety-glazing requirements for the project location.
- Coordinate the fixing system. Ensure the brackets, anchors, and fasteners are suitable for the actual substrate and design loads.
- Approve fabrication drawings. Review glass dimensions, edge finishing, drilled holes, panel joints, and handrail connections before production.
- Plan installation and inspection. Use qualified installers and verify that the completed assembly meets the approved drawings and applicable requirements.
Do not assume that a glass panel is safe simply because it is thick or marketed as tempered. Safety depends on the complete system, including glass quality, edge condition, support details, anchorage, installation workmanship, and maintenance.
For curved stairs, unusual tread arrangements, or complex landing transitions, detailed CAD drawings and a site survey can help reduce measurement errors and fabrication conflicts.
How Can You Maintain Glass Railing Performance?
Glass railing systems generally require straightforward routine care, but maintenance should not be overlooked. Dust, fingerprints, and water marks can reduce visual clarity, while loose fittings or deteriorating seals can affect system performance over time.
- Clean glass with a soft cloth, a suitable glass cleaner, and non-abrasive tools.
- Avoid abrasive pads and harsh chemicals that may damage metal finishes or seals.
- Inspect brackets, fasteners, handrail connections, and visible anchor points periodically.
- Check for glass chips, cracks, edge damage, or unusual movement and restrict access if a safety concern is identified.
- Arrange professional assessment if a panel is damaged or a fitting becomes loose; do not improvise structural repairs.
- Follow the manufacturer's maintenance recommendations and any inspection schedule required for the building.
For outdoor installations, cleaning frequency may need to increase because of rain deposits, airborne pollutants, and salt exposure. The right maintenance plan should reflect the environment and the materials selected for the railing system.
Where Can Mono Stringer Glass Railings Be Used?
The combination of a central stringer and transparent glass is suitable for many projects where visual openness and contemporary styling are important.
Modern Residential Homes
In living rooms, entrance halls, and open-plan interiors, glass railing can help a floating staircase remain visually light. Clear glazing works especially well with timber treads, black steel beams, and neutral interior finishes.
Luxury Apartments and Villas
Glass railings can complement premium finishes and provide a continuous view between floors. Grey or bronze glazing may be considered when a more distinctive visual effect is desired.
Hotels and Commercial Interiors
Reception areas, office interiors, showrooms, and hospitality projects often use mono stringer stairs as architectural focal points. A carefully specified railing can support the design concept while meeting the more demanding use conditions associated with public spaces.
Architectural Renovations
When replacing an existing railing, the design team should first establish whether the original stair structure can support the new system. Existing anchor holes, tread construction, and structural capacity may limit the available mounting options.
Regardless of the application, the railing should be selected according to actual building conditions rather than appearance alone.
Frequently Asked Questions
1. Is glass railing suitable for mono stringer stairs?
Yes. Glass railing is frequently paired with mono stringer stairs because it preserves the open appearance of floating treads and a central support beam. The system must be designed for the specific staircase geometry, mounting conditions, and local safety requirements.
2. Is tempered glass or laminated glass better for staircase railings?
Both can be suitable, depending on the design and applicable regulations. Tempered glass offers increased strength compared with ordinary annealed glass, while laminated glass can help retain fragments after breakage. The appropriate option should be determined through project-specific engineering and safety review.
3. Can glass railing be installed directly on a mono stringer?
It depends on the stringer's design, material, and available fixing locations. Some systems can be engineered for attachment to suitable steel or other structural components, while others require mounting through the treads or adjacent structure. The proposed anchor arrangement must be verified before fabrication.
4. What glass thickness should I choose?
There is no universal thickness for every mono stringer staircase. The required specification depends on panel size, support spacing, design loads, glass construction, and local codes. A qualified designer or structural engineer should confirm the final thickness and system configuration.
5. Can Vionta customize the glass and metal components?
Vionta offers customizable glass stair railing solutions, including glass options, metal support materials, finishes, and hardware configurations. For a mono stringer project, provide the staircase drawings, dimensions, intended application, and destination market so the team can assess the appropriate configuration.
6. What information is needed for a quotation?
Useful information includes the staircase plan and elevation, stair pitch, tread dimensions, total railing length, preferred glass type, handrail requirements, mounting method, finish selection, project location, and expected quantity. Photographs and CAD drawings can help clarify site conditions and reduce quotation delays.
7. How do I keep glass railing clean and safe?
Use non-abrasive cleaning products, inspect the hardware regularly, and arrange prompt professional assessment if glass damage, loose fittings, or unexpected movement occurs. Follow the manufacturer's maintenance instructions and local inspection requirements.
Conclusion: Choosing the Right Glass Railing Partner
Glass Railing for Mono Stringer Stairs offers a practical way to combine architectural transparency with a carefully engineered protective barrier. The best results come from coordinating the glass specification, support materials, mounting method, handrail design, and installation details from the earliest planning stage. By evaluating these factors together, project teams can achieve a staircase that complements the building's design while addressing durability, maintenance, and safety requirements.
Vionta provides customizable glass stair railing solutions for residential and commercial projects, with options for different glass types, metal finishes, and support configurations. If you are planning a new staircase or upgrading an existing installation, contact us today with your drawings, dimensions, preferred finishes, and project requirements. Our team can help you review suitable railing options and prepare a solution tailored to your architectural vision.
Related News
- Framed vs Frameless Glass Railings — Which Should I Get?
- How a Louvered Pergola Drainage System Works?
- How Can a Laser Cut Metal Screen Transform Modern Architecture and Outdoor Spaces
- Why Stainless Cable Railing Shines in Winter?
- How Can a Snow Load Aluminum Pergola Deliver Reliable Year-Round Outdoor Protection
- What Awning Fabric and Frame Options Are Available?
Leave me a message