Framed vs Frameless Glass Railings — Which Should I Get?
Choosing between framed and frameless glass railings comes down to more than appearance. The right system must suit the building design, required level of transparency, installation conditions, maintenance expectations, and project budget. Both options can provide a protective barrier for balconies, decks, staircases, and terraces, but they use different support structures and create different visual effects.
A framed glass railing uses visible metal components to hold and support the glass panels. A frameless glass railing minimizes visible framing, typically using a base shoe, glass clamps, or another engineered fixing system. The result is a more open appearance, although the actual structural design depends on the selected system.
For homeowners, architects, contractors, and building material distributors, understanding these differences before ordering can help avoid costly changes during installation. At Vionta Metal, we recognize that buyers need to consider the complete railing assembly, including glass, posts or channels, handrails where required, fixings, and site conditions.
Planning a glass railing project? Share your drawings, dimensions, and installation requirements with our team to discuss a suitable railing configuration.
Discuss Your Glass Railing Project
Table of Contents
- What Is the Difference Between Framed and Frameless Glass Railings?
- How Do Framed and Frameless Glass Railings Compare?
- Why Should You Choose a Framed Glass Railing?
- Why Should You Choose a Frameless Glass Railing?
- How Do Safety and Structural Requirements Affect Your Choice?
- What Affects the Cost of Glass Railings?
- How Do Cleaning and Maintenance Requirements Differ?
- Which Glass Railing Works Better for Different Applications?
- What Should You Check Before Ordering from a Glass Railing Manufacturer?
- Which Glass Railing Should You Get?
- What Are the Most Frequently Asked Questions About Glass Railings?
What Is the Difference Between Framed and Frameless Glass Railings?
The main difference is how the glass panels are supported and how much of the supporting structure remains visible. A framed glass railing incorporates visible posts, rails, or other metal framing. A frameless glass railing reduces the visual presence of these components to create a more continuous glass surface.
Neither term describes one universal construction method. Framed systems may use different post arrangements and glass-retention hardware, while frameless systems may use a continuous base shoe, point fixings, or compatible glass clamps. The selected design determines how the glass is installed and how loads are transferred to the supporting structure.
How does a framed glass railing work?
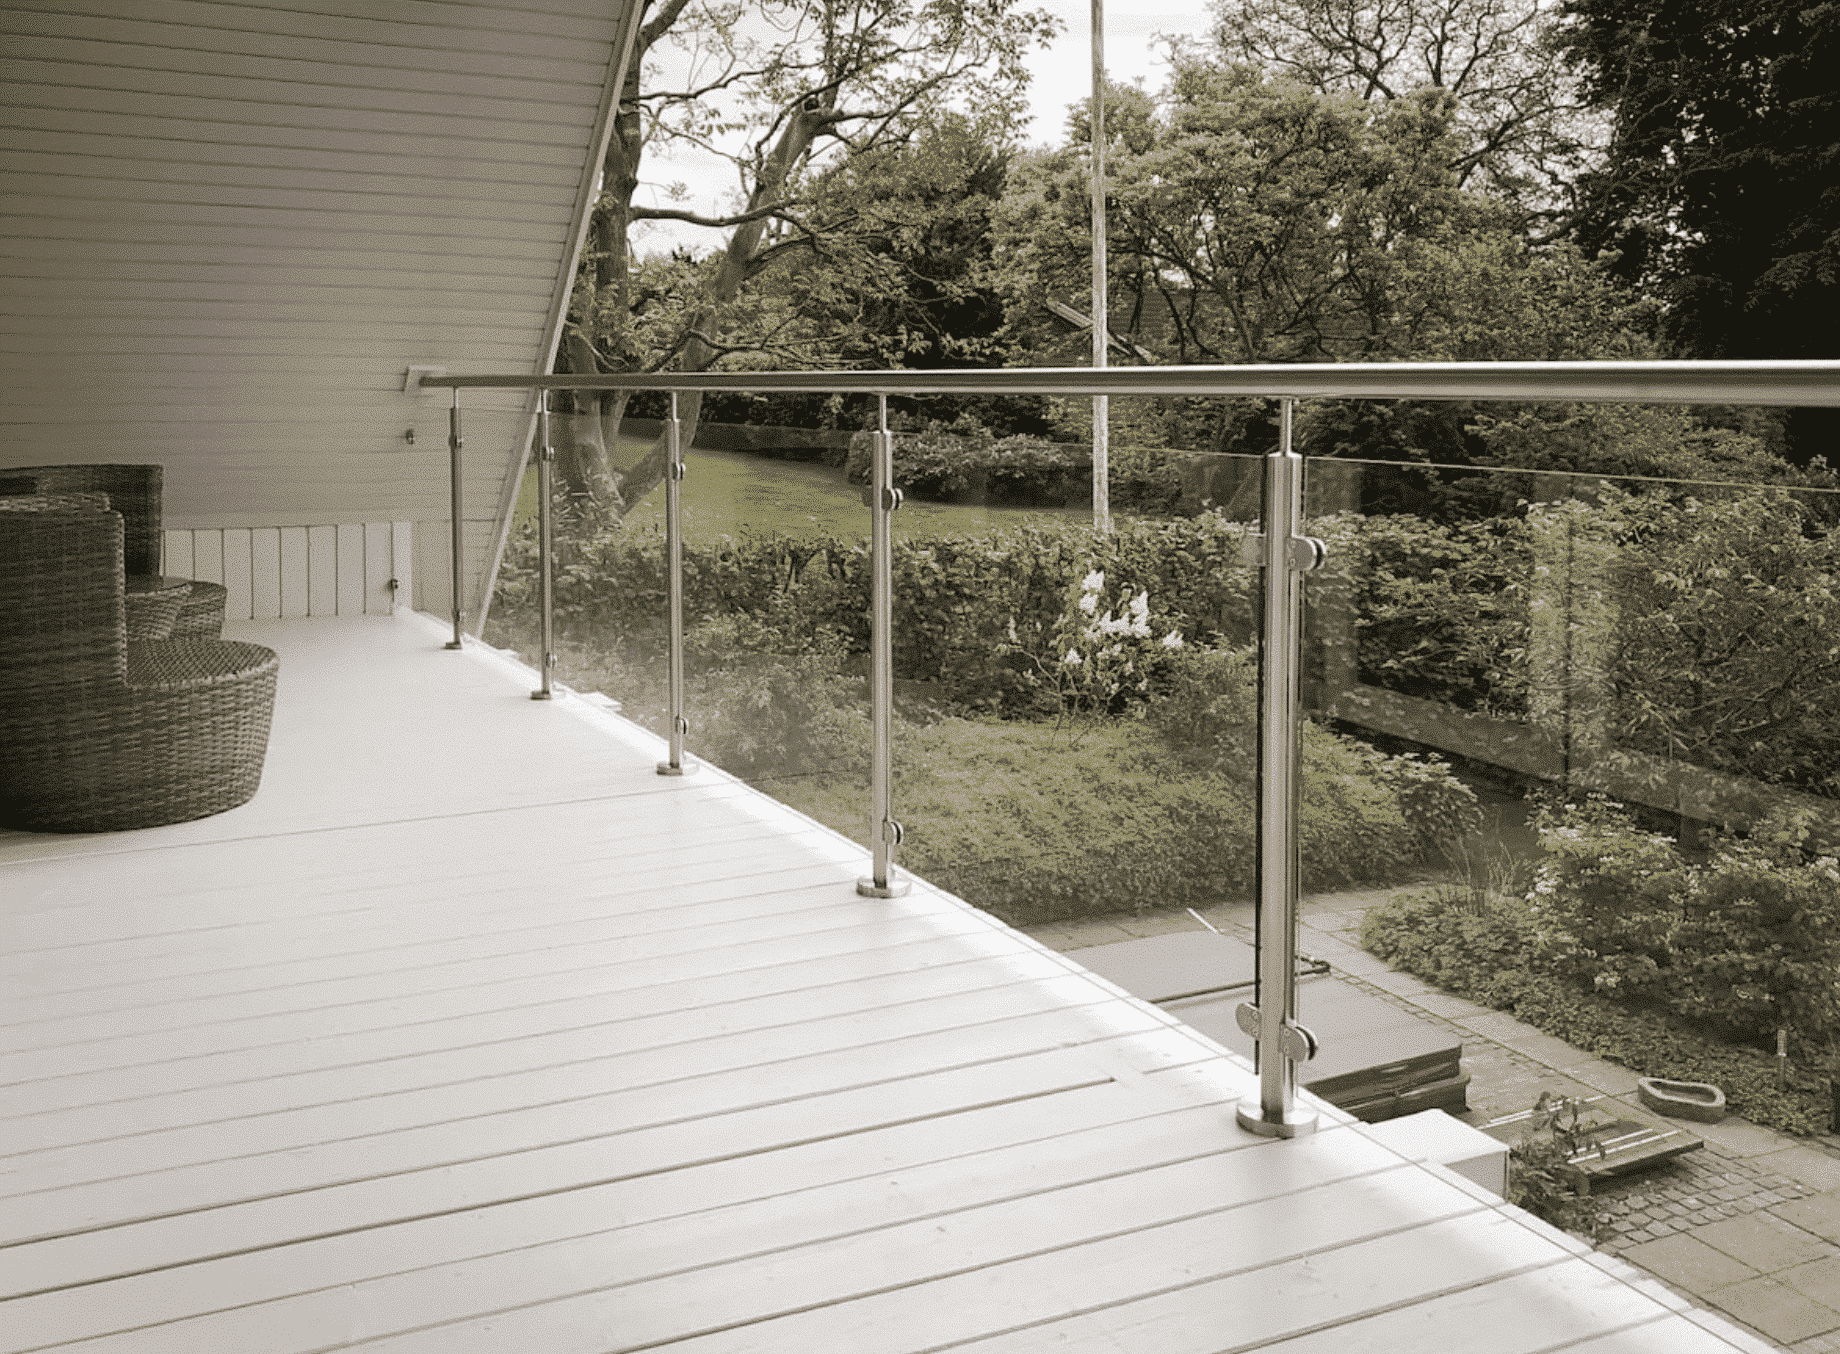
A framed glass railing uses metal components to support and retain individual glass panels. Depending on the design, the assembly may include vertical posts, top and bottom rails, side-mounted brackets, or a handrail. Glass panels are secured using compatible clamps, gaskets, or other specified fixing components.
Common materials for the supporting structure include stainless steel and aluminum. The appropriate choice depends on the product design, exposure conditions, finish requirements, and maintenance expectations.
Because the frame is visible, it becomes part of the overall architectural design. Buyers can coordinate the metal finish with window frames, stair structures, balcony doors, or other building elements.
How does a frameless glass railing work?
A frameless glass railing minimizes visible framing while maintaining the support needed for a protective barrier. One common approach uses a continuous base shoe that holds the lower edge of the glass. Other systems use engineered point fixings or compatible glass clamps, depending on the intended application.
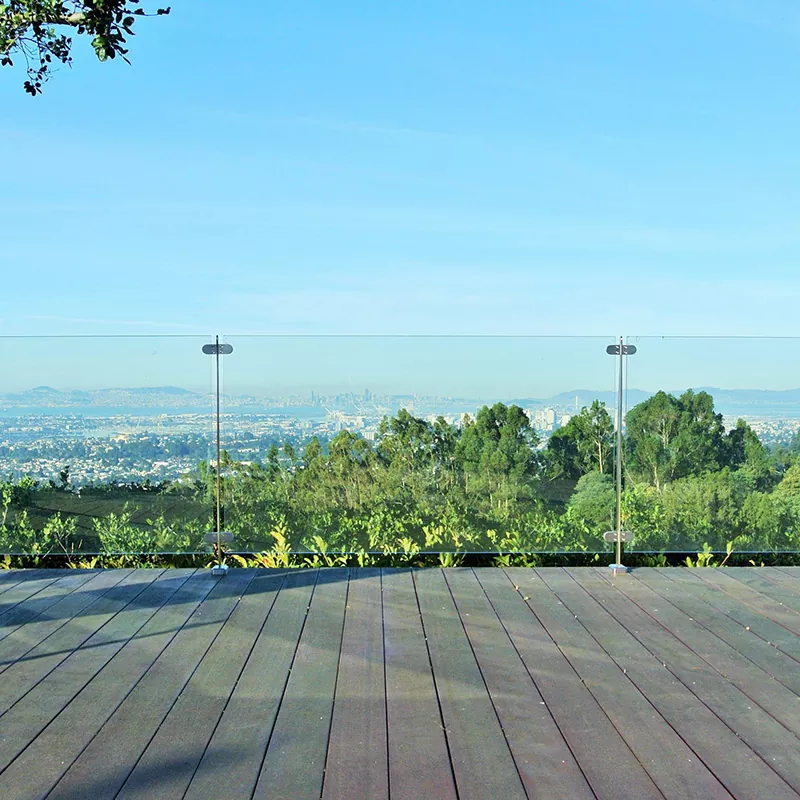
The glass panels remain visually prominent, allowing more of the surrounding landscape or architectural space to remain visible. Some systems include a top handrail, while others use a design without one where permitted by the applicable requirements and system specification.
Frameless does not mean unsupported or hardware-free. The glass, fixing system, anchorage, and supporting structure must work together as a complete assembly.
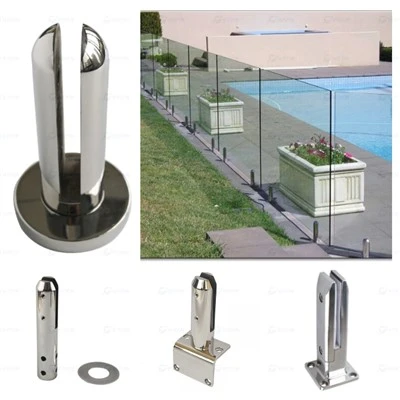
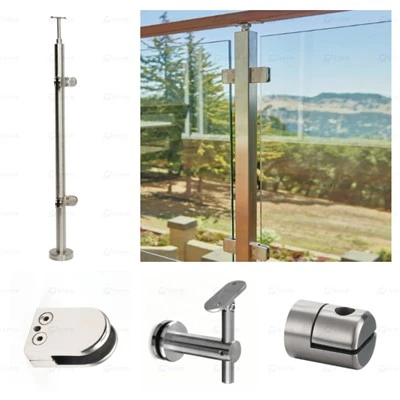
What does the choice mean for your project?
- Framed glass railing: Suitable when visible metal detailing, defined panel divisions, and a clearly expressed support structure fit the design.
- Frameless glass railing: Suitable when minimizing visual obstruction and maintaining a more continuous glass appearance are priorities.
- Both systems: Require suitable glass, correctly specified fixings, proper anchorage, and installation in accordance with the applicable building requirements.
How Do Framed and Frameless Glass Railings Compare?
The table below summarizes the practical differences that matter when comparing systems for residential, multi-family, and commercial projects.
| Comparison factor | Framed Glass Railing | Frameless Glass Railing |
| Visual appearance | Visible posts, rails, or framing divide the glass panels. | Minimal visible framing creates a more open appearance. |
| View through the railing | Metal components interrupt the view at regular intervals. | Offers a less obstructed view when the selected design minimizes visible hardware. |
| Support arrangement | Typically uses visible posts, rails, clamps, or brackets. | May use a base shoe, point fixings, or other engineered support hardware. |
| Design flexibility | Metal finishes and frame arrangements contribute to the design. | Glass dimensions, edge details, channel design, and hardware visibility influence the final look. |
| Cleaning access | Posts, rails, and connections create additional surfaces and joints to clean. | Fewer visible frame components may simplify some cleaning tasks, although glass still needs regular cleaning. |
| Installation considerations | Post positioning, panel alignment, and fixing locations require planning. | Base anchorage, glass tolerances, edge clearances, and fixing compatibility require careful planning. |
| Cost factors | Depends on glass, metal components, finish, fabrication, and installation. | Depends on glass specification, support system, anchorage, fabrication, and installation. |
| Common applications | Balconies, decks, stairs, terraces, and projects where visible framing suits the design. | Modern balconies, terraces, pool surrounds, and staircases where an open appearance is preferred. |
These are general comparisons rather than guarantees about every product. A carefully designed framed system may be easier to install in a particular building, while a frameless system may require more preparation of the supporting structure. The actual cost and performance depend on the specified assembly and site conditions.
When evaluating glass railing suppliers, compare complete system specifications instead of choosing based on appearance or a single component price.
Why Should You Choose a Framed Glass Railing?
A framed glass railing is a practical option when the project calls for visible metal detailing, clearly defined glass panels, or a railing design that coordinates with other metal elements. The frame is not merely decorative; it forms part of the system that retains and supports the glass.
What are the main advantages of framed glass railings?
- Defined panel divisions: Posts and rails create a consistent rhythm that can complement traditional and contemporary buildings.
- Visible structural detailing: The metal framework can be coordinated with stair stringers, balcony structures, window frames, and other architectural components.
- Flexible finish options: Depending on the system, the frame may be available in different materials, surface finishes, and colors.
- Component-based assembly: Some systems allow individual posts, clamps, rails, and other components to be installed and aligned as part of the specified assembly.
- Design versatility: Framed systems can suit residential balconies, commercial terraces, decks, and staircases.
How does the frame affect the appearance?
The metal components create visible lines across the railing. For some projects, this is an advantage because the frame ties the glass into the building's wider material palette. Dark posts, for example, can create a defined contrast with clear glass and light-colored surfaces, while other finishes can coordinate with existing metalwork.
Panel divisions may also help establish a consistent visual pattern along a long balcony or deck. The final result depends on post spacing, panel dimensions, the arrangement of horizontal rails, and the relationship between the railing and surrounding architecture.
What should you consider before choosing a framed system?
- Visible obstructions: Posts and rails may interrupt views, especially across long elevations or scenic balconies.
- Cleaning around connections: Metal joints, clamps, and corners may collect dust or water deposits.
- Finish selection: The frame finish should be appropriate for the installation environment and maintenance plan.
- Layout accuracy: Post locations must be coordinated with the glass panel dimensions and supporting structure.
- Hardware compatibility: Glass thickness, panel size, clamps, gaskets, and fixings must be specified as a compatible system.
Is framed glass railing suitable for outdoor use?
It can be, provided the materials, finish, hardware, glass, and anchorage are suitable for the site's exposure conditions. Outdoor installations may face rain, humidity, temperature changes, pollution, and, in coastal locations, airborne salt.
Stainless steel and aluminum are both used in railing systems, but their suitability depends on the particular alloy, finish, component design, and environment. Buyers should confirm material grades and corrosion-resistance requirements rather than assuming that every metal component performs identically outdoors.
For Vionta Metal projects, discussing the installation environment at the quotation stage helps clarify the required metal components, finishes, and mounting details before a final configuration is selected.
Why Should You Choose a Frameless Glass Railing?
A frameless glass railing is often selected for projects where the view and the appearance of the glass are more important than visible metal framing. By reducing the number of prominent posts or rails, the system can create a cleaner boundary around a balcony, deck, staircase, or terrace.
What are the main advantages of frameless glass railings?
- Less visual interruption: A design with minimal visible framing can preserve more of the view through the railing.
- Contemporary appearance: The glass creates a continuous visual surface that works well with many modern architectural styles.
- Clear spatial boundaries: The railing separates the protected area from an edge without visually closing off the space as much as a solid barrier may.
- Flexible support arrangements: Depending on the product, the glass may be supported by a base shoe, point fixings, or another engineered hardware configuration.
- Compatibility with different settings: Suitable system designs may be used for balconies, terraces, staircases, decks, and other applications.
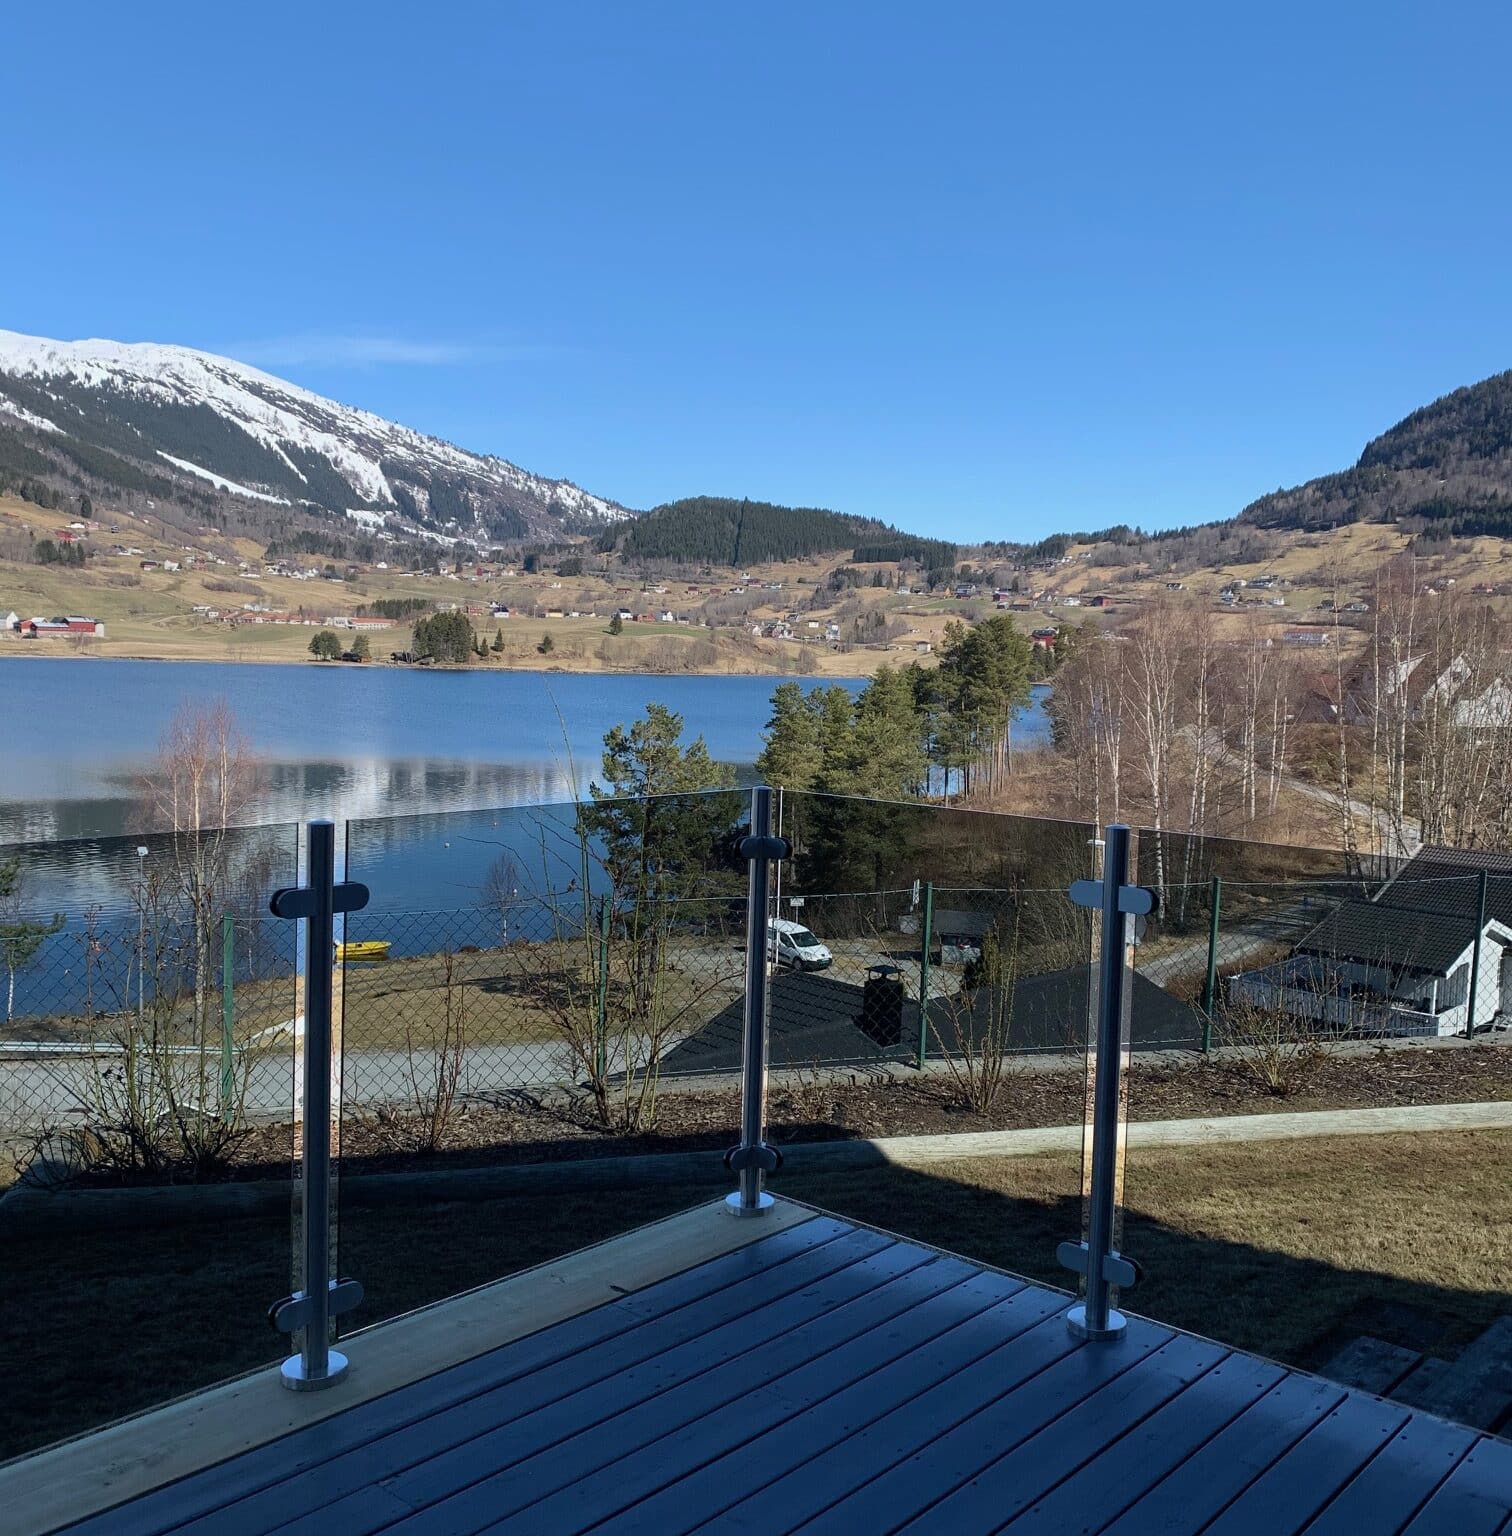
How does a frameless system preserve the view?
In a typical base-shoe system, the lower edge of each glass panel is held by a supporting channel. Because the main support can be concentrated near the floor or deck, fewer vertical metal elements need to appear across the viewing area.
Other frameless arrangements use discrete fixings or clamps. These can produce a different appearance, so buyers should review the actual system drawings rather than treating every frameless glass railing as visually identical.
The glass itself also matters. Clear glass, low-iron glass, surface treatments, panel edges, and reflections can influence how transparent the finished railing appears. The choice should be based on the project's visual requirements, safety specifications, and available product options.
What are the potential challenges of frameless glass railings?
- More demanding anchorage planning: The support system must transfer the required loads into the deck, floor, stair structure, or other substrate.
- Glass specification: The required glass type, thickness, dimensions, edge treatment, and panel configuration must be determined for the actual system and application.
- Installation tolerances: Base channels and fixing points may require careful alignment to achieve consistent panel positioning.
- Glass cleaning: Fingerprints, water spots, and outdoor deposits remain visible on glass surfaces and require routine cleaning.
- Replacement planning: Buyers should understand how a damaged panel can be removed and replaced within the selected support system.
Does frameless mean safer or stronger?
No. The absence of a prominent metal frame does not automatically make a railing safer, stronger, or weaker. Safety depends on the complete engineered assembly, including the glass, hardware, anchorage, supporting structure, installation quality, and compliance with the applicable building requirements.
A frameless system must not be specified based on appearance alone. Confirm the system's intended application, required design loads, approved glass specification, fixing arrangement, and installation instructions before ordering.
At Vionta Metal, we recommend that project buyers provide the relevant drawings and site information when discussing a frameless glass railing. This allows the proposed configuration to be assessed against the actual installation requirements rather than relying on the term "frameless" as a technical specification.
How Do Safety and Structural Requirements Affect Your Choice?
For both framed and frameless glass railings, safety requirements should be established before the system is selected. A railing is a protective barrier, so the finished installation must meet the requirements applicable to its location, occupancy, and intended use.
What glass specifications should buyers check?
The appropriate glass type and thickness depend on the panel dimensions, support conditions, design loads, and relevant building requirements. Tempered glass and laminated safety glass are common terms in architectural glazing, but they are not interchangeable specifications for every railing application.
Tempered glass is heat-treated to increase its strength compared with ordinary annealed glass of the same thickness. Laminated glass consists of multiple glass layers bonded with an interlayer. The behavior of a laminated assembly after glass breakage depends on its construction and the system design.
Buyers should confirm the glass specification required for the selected railing system, including any requirements for laminated construction, post-breakage performance, edge quality, and supporting hardware. Do not choose glass thickness solely from appearance or a supplier's general product photograph.
How does the supporting structure affect safety?
The deck, balcony slab, staircase, or other supporting structure must be suitable for the forces transferred through the railing fixings. A base shoe may require a different anchorage arrangement from a post-mounted system. Side-mounted brackets also depend on the supporting edge and the details of the fixing substrate.
Before ordering, check:
- The type and condition of the supporting structure.
- The position and accessibility of fixing locations.
- The required railing height and opening limitations.
- The applicable design loads and local building regulations.
- The compatibility of the glass, hardware, and anchorage.
- The installation sequence and access required for future maintenance.
Why should building codes be confirmed early?
Requirements can differ by country, region, building type, and application. A balcony railing may be subject to different provisions from an interior decorative partition. Pool barriers, stair guards, and elevated outdoor decks can also have specific requirements.
For international projects, buyers should confirm the applicable local codes and project specifications with the responsible designer, engineer, or building professional. A general product description is not a substitute for project-specific compliance verification.
What Affects the Cost of Glass Railings?
Frameless glass railings are sometimes more expensive than framed systems, but this is not a universal rule. The final price depends on the glass specification, support arrangement, hardware, finish, dimensions, installation difficulty, and order quantity.
What determines the cost of a framed glass railing?
- Metal components: The number of posts, rails, brackets, and clamps affects material use and fabrication.
- Glass panels: Panel dimensions, glass type, edge processing, and other specified treatments influence cost.
- Surface finish: Material grade and finishing requirements can affect both the component price and production process.
- Layout complexity: Staircases, corners, changes in direction, and irregular dimensions may require additional design and fabrication work.
- Installation: Site access, substrate conditions, and the amount of alignment work influence installation costs.
What determines the cost of a frameless glass railing?
- Support system: Base shoes, point fixings, clamps, and their compatible accessories have different cost structures.
- Glass specification: The required glass construction, panel dimensions, processing, and handling requirements affect pricing.
- Anchorage: The supporting structure may require specific fixing components or preparation.
- Installation precision: Alignment, tolerances, and the installation sequence can influence labor requirements.
- Site complexity: Curved layouts, stair angles, exposed edges, and unusual configurations may require additional planning.
How should buyers compare quotations?
Request quotations based on the same scope. A low unit price may exclude important components or assume different glass specifications, hardware, finishes, or packaging arrangements.
For a meaningful comparison, confirm:
- Whether the quotation includes glass, metal components, fixings, and specified accessories.
- The exact glass specification and panel dimensions.
- The metal material grades and surface finishes.
- The intended installation method and any excluded site work.
- Packaging, shipping, and delivery requirements.
- Warranty coverage and the availability of replacement components.
For distributors and contractors, the total installed cost is more useful than comparing the price of a single glass panel or bracket. Vionta Metal encourages buyers to clarify the complete product scope before confirming a project quotation.
Discuss Your Glass Railing Specifications
How Do Cleaning and Maintenance Requirements Differ?
Glass railings require regular cleaning regardless of whether they are framed or frameless. The main difference is the number and arrangement of metal components, joints, and fixing points that need attention.
How do you maintain a framed glass railing?
- Clean the glass using a suitable cleaner and a non-abrasive cloth.
- Wipe down posts, rails, clamps, and other metal components according to their finish requirements.
- Inspect visible fasteners, connections, and brackets for movement, damage, or corrosion.
- Check areas where water or debris may collect around joints and horizontal surfaces.
- Follow the manufacturer's instructions for cleaning products and any required maintenance.
Visible framing creates additional surfaces and corners, which may require more detailed cleaning. On the other hand, individual components may be easier to inspect because their locations are readily visible.
How do you maintain a frameless glass railing?
- Clean both accessible sides of the glass with a suitable glass-cleaning method.
- Remove water spots and deposits before they become difficult to clean.
- Inspect the base shoe, clamps, point fixings, and visible connections where accessible.
- Check the sealant or drainage details where these are part of the specified system.
- Arrange professional inspection if a panel moves, cracks, chips, or shows signs of an abnormal connection.
A frameless system may have fewer visible metal surfaces, but its glass can be more visually prominent. Fingerprints, mineral deposits, and streaks may therefore be more noticeable, especially in areas with strong natural light.
Which system is easier to maintain outdoors?
Neither system is automatically easier to maintain in every environment. A framed railing has more visible metal components to clean, while a frameless railing can require more attention to the appearance of uninterrupted glass surfaces.
In coastal or highly exposed environments, buyers should confirm that the metal grades, finishes, glass, fixings, and cleaning routine are suitable for the conditions. Regular inspection is important for both systems, particularly where the railing protects an elevated edge.
Which Glass Railing Works Better for Different Applications?
The intended location is one of the most useful starting points when selecting a glass railing. A design that works well on a modern balcony may not be the most practical choice for a high-traffic staircase or a project with complex fixing conditions.
What is suitable for balconies and terraces?
A frameless glass railing is often considered for balconies and terraces where maintaining the view is a priority. The reduced visual interruption can help connect the indoor space with the outdoor surroundings.
A framed glass railing may be more suitable when the building design calls for visible posts or when the metalwork needs to coordinate with other architectural features. Both systems require suitable anchorage and confirmation of the applicable guard requirements.
Which system works for decks and garden areas?
For a deck overlooking a garden or landscape, a frameless system can preserve the view through the barrier. However, the fixing arrangement must suit the deck construction, edge conditions, and expected loads.
A framed system can provide a more defined architectural boundary and may suit designs where the posts and rails form part of the overall outdoor structure. In either case, exposure to rain, moisture, temperature changes, and cleaning products should be considered when specifying the materials.
What should you consider for staircases?
Staircase railings introduce additional design requirements because the panels and support details must follow the geometry of the stairs. Depending on the configuration, the project may involve straight runs, landings, turns, or curved sections.
A frameless glass railing can create a visually open staircase, especially when paired with a compatible stair structure. A framed system can provide a more defined metal outline and can coordinate with steel or aluminum stair components.
Before production, confirm the stair dimensions, angle, panel layout, handrail requirements, fixing positions, and installation sequence. Curved and irregular staircases may require more detailed measurements and drawings than a standard straight run.
How should commercial buyers approach system selection?
For hotels, offices, restaurants, multi-family developments, and other commercial projects, the choice should reflect the intended use, maintenance resources, project specifications, and local compliance requirements.
A frameless system may support an open architectural design, while a framed system may suit a project that emphasizes visible metal detailing or a consistent modular layout. The decision should also account for replacement procedures, procurement quantities, delivery schedules, and the availability of compatible components.
What Should You Check Before Ordering from a Glass Railing Manufacturer?
For B2B buyers, choosing the railing design is only one part of the procurement process. A reliable specification must cover the complete system and provide enough information for the manufacturer, installer, and project team to work from the same requirements.
What information should you provide when requesting a quotation?
- Application: Balcony, deck, staircase, terrace, pool area, or another intended location.
- Drawings and dimensions: Overall length, height, panel layout, corners, stair angles, and fixing locations.
- Preferred design: Framed or frameless, together with any reference images or architectural details.
- Glass requirements: Required glass type, thickness, finish, edge processing, and applicable project specifications, where already defined.
- Metal components: Preferred material, finish, handrail arrangement, and hardware configuration.
- Installation conditions: Substrate material, mounting method, site exposure, and any restrictions on drilling or anchorage.
- Order quantity: Estimated project volume and whether repeat orders are expected.
- Delivery requirements: Destination, packaging expectations, labeling, and delivery schedule.
Why is complete-system compatibility important?
Glass, clamps, channels, posts, handrails, and fixings must be compatible. A component that appears suitable by size may not be approved for the intended glass type, panel dimensions, or loading conditions.
For example, the requirements for a base-shoe system may differ from those of a post-mounted railing. The glass edge treatment, fixing clearances, and anchorage must match the specified design. Substituting a component without checking compatibility can affect both installation and performance.
What should you confirm with Vionta Metal before production?
When discussing a project with Vionta Metal, provide the available drawings, application details, material preferences, and installation requirements. Our team can use this information to review the requested configuration and clarify the product details that need confirmation before an order is finalized.
For custom and OEM/ODM inquiries, buyers should confirm the agreed dimensions, component scope, material and finish requirements, packaging, and inspection arrangements in writing. Any required standards or project-specific technical documentation should also be identified before production begins.
How can distributors reduce sourcing risks?
- Use an approved drawing and written specification for each project.
- Confirm the glass and hardware configuration as a complete assembly.
- Clarify which installation materials are included and which must be sourced locally.
- Agree on inspection criteria and packaging requirements before production.
- Ask how replacement panels and compatible hardware can be identified for future maintenance.
- Confirm lead time, shipment arrangements, and the documentation required for the destination market.
Vionta Metal understands that overseas buyers need clear communication on dimensions, product configurations, and supply scope. Providing complete project information early helps establish realistic manufacturing and delivery expectations.
Contact Vionta Metal for Project Details
Which Glass Railing Should You Get?
Choose a framed glass railing if you prefer visible metal detailing, defined panel divisions, and a design that coordinates with the building's other metal components. It can be suitable for balconies, decks, staircases, and commercial spaces where the frame is part of the intended appearance.
Choose a frameless glass railing if maintaining the view and reducing visible framing are your main priorities. Its clean appearance can work well on modern balconies, terraces, and staircases, provided the glass, support system, and anchorage are specified for the actual application.
Neither option is automatically safer, stronger, easier to maintain, or less expensive. These factors depend on the complete system, materials, installation conditions, and applicable requirements.
Before placing an order, confirm the glass specification, support method, metal finish, mounting substrate, local code requirements, and maintenance expectations. For custom projects, approved drawings and a complete component list are essential for avoiding mismatches during installation.
At Vionta Metal, we recommend evaluating the design, technical requirements, and procurement scope together. Share your project drawings and requirements with our team to discuss the configuration that best fits your application.
Request a Custom Glass Railing Quote
What Are the Most Frequently Asked Questions About Glass Railings?
1. Is a frameless glass railing more expensive than a framed glass railing?
A frameless glass railing can cost more in some projects because of its glass specification, base shoe or point-fixing system, anchorage requirements, and installation tolerances. However, there is no universal price difference. A framed system may also require substantial metal fabrication, specialized finishes, or complex installation work. Compare complete quotations that include the glass, hardware, fixings, finishing, packaging, and installation scope before deciding.
2. Is frameless glass railing as safe as framed glass railing?
A properly designed and installed frameless glass railing can provide a protective barrier, just as a properly designed framed system can. Safety depends on the glass specification, supporting hardware, anchorage, substrate, installation quality, and compliance with applicable building codes. Frameless construction does not automatically mean greater or lower strength. The selected system should be verified for its intended application and project-specific requirements.
3. Which glass railing is easier to clean and maintain?
A frameless system may have fewer visible posts and rails to clean, but fingerprints, streaks, and water spots can be more noticeable on the uninterrupted glass surface. A framed system has additional metal components and joints that may collect dust or deposits. Both types need suitable glass cleaning, periodic inspection of fixings, and maintenance appropriate to the materials and exposure conditions. The easier option depends on the installation environment and the owner's cleaning routine.
4. Can framed and frameless glass railings be used outdoors?
Yes, both types can be designed for outdoor applications when the selected glass, metal components, finishes, fixings, and anchorage are suitable for the site. Outdoor projects should account for rain, moisture, temperature changes, wind exposure, and, where relevant, airborne salt. Confirm the material grades and maintenance recommendations with the supplier, and ensure that the complete railing meets the applicable local requirements for its intended use.
5. What should I consider when choosing a glass railing for a balcony or staircase?
Start with the intended appearance, then confirm the dimensions, supporting structure, glass specification, mounting method, handrail requirements, and applicable building regulations. A frameless system may be appropriate when an open view is important, while a framed system may suit projects that favor visible metal detailing. Staircases and irregular layouts require careful measurement and coordination of panel geometry and fixing positions. For a custom order, provide drawings and site information so the manufacturer can review the proposed configuration before production.
Need help specifying framed or frameless glass railings for your next project? Contact Vionta Metal with your drawings, dimensions, preferred design, and project requirements to discuss a suitable configuration.
Related News
- How Can Glass Railing for Mono Stringer Stairs Transform Modern Staircase Design
- How a Louvered Pergola Drainage System Works?
- How Can a Laser Cut Metal Screen Transform Modern Architecture and Outdoor Spaces
- Why Stainless Cable Railing Shines in Winter?
- How Can a Snow Load Aluminum Pergola Deliver Reliable Year-Round Outdoor Protection
- What Awning Fabric and Frame Options Are Available?
Leave me a message