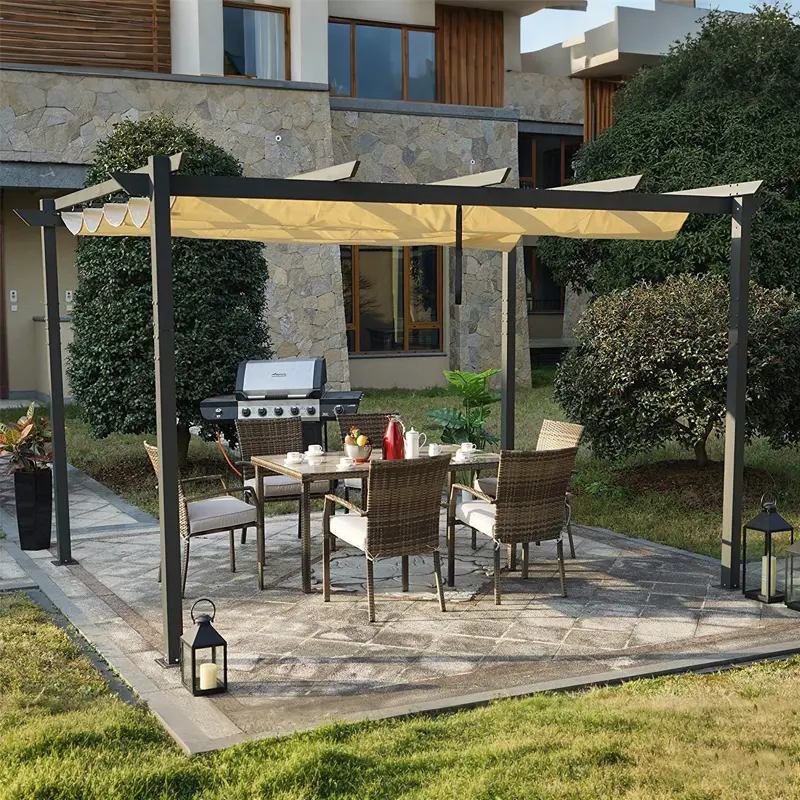
How a Louvered Pergola Drainage System Works?
Designing custom outdoor spaces requires smart weather planning, especially for managing heavy rainwater. When homeowners, general contractors, and landscape designers evaluate high-end shade options, effective water handling often determines which system they choose. At Vionta Metal, our team builds architectural outdoor structures with integrated drainage built right into the frame. Understanding how these internal systems handle heavy rain helps specifiers select reliable, low-maintenance shade solutions for high-end residential patios, restaurant outdoor seating, and resort decks.
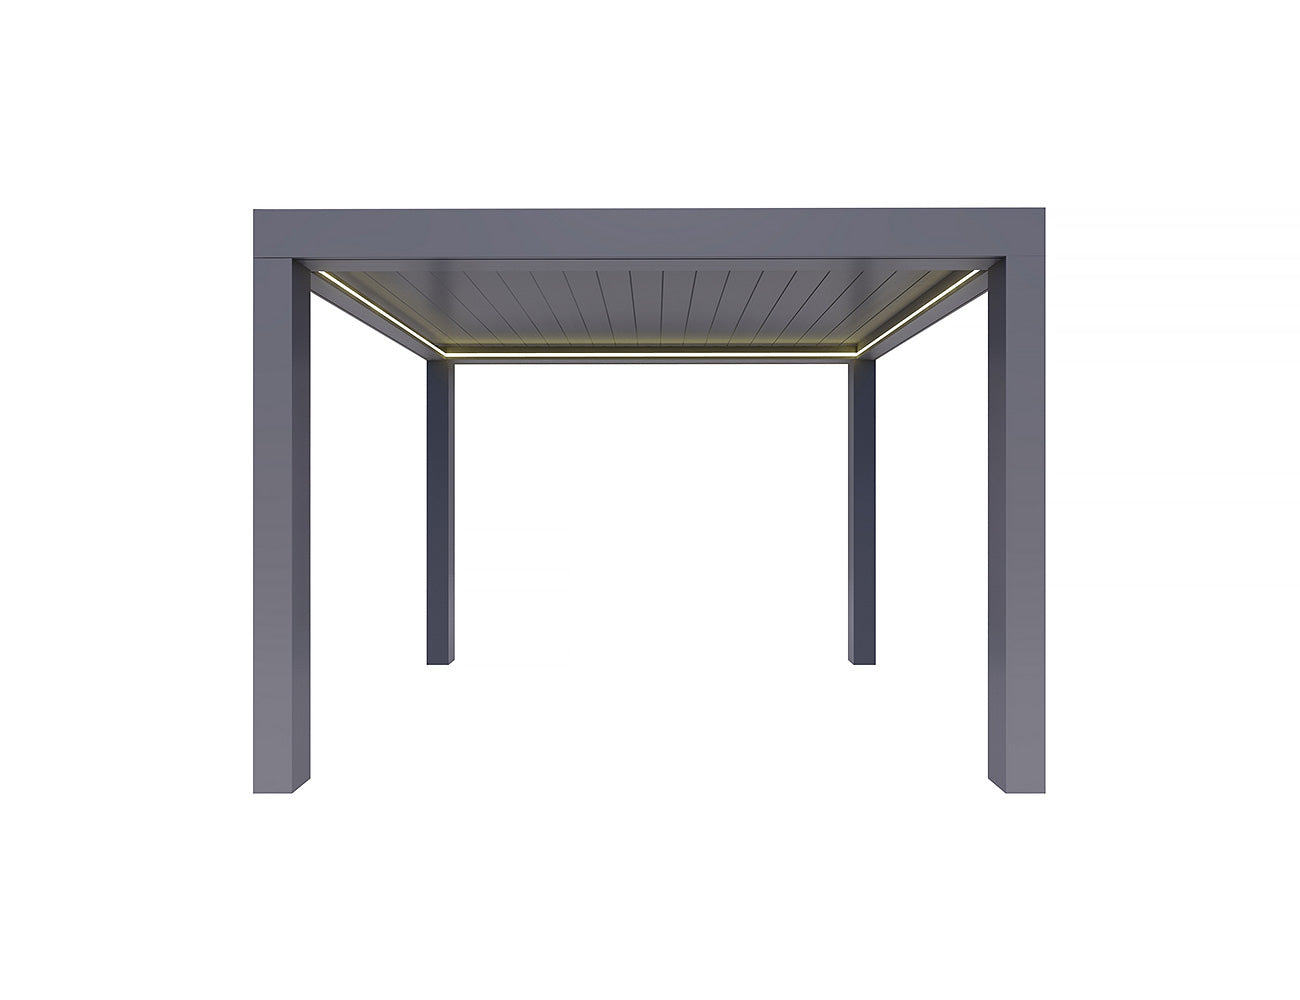
Table of Contents
- What is an aluminum louvered pergola and how does it protect outdoor living areas?
- How does an aluminum louvered pergola handle torrential rainfall without interior leaks?
- What is an aluminum louvered pergola internal gutter channel design composed of?
- How do motorized louvers on an aluminum louvered pergola seal out water during a storm?
- Why is an extruded aluminum louvered pergola superior for commercial and residential architectural drainage?
- How do you maintain an aluminum louvered pergola drainage system to prevent clogging?
- Frequently Asked Questions
What is an aluminum louvered pergola and how does it protect outdoor living areas?
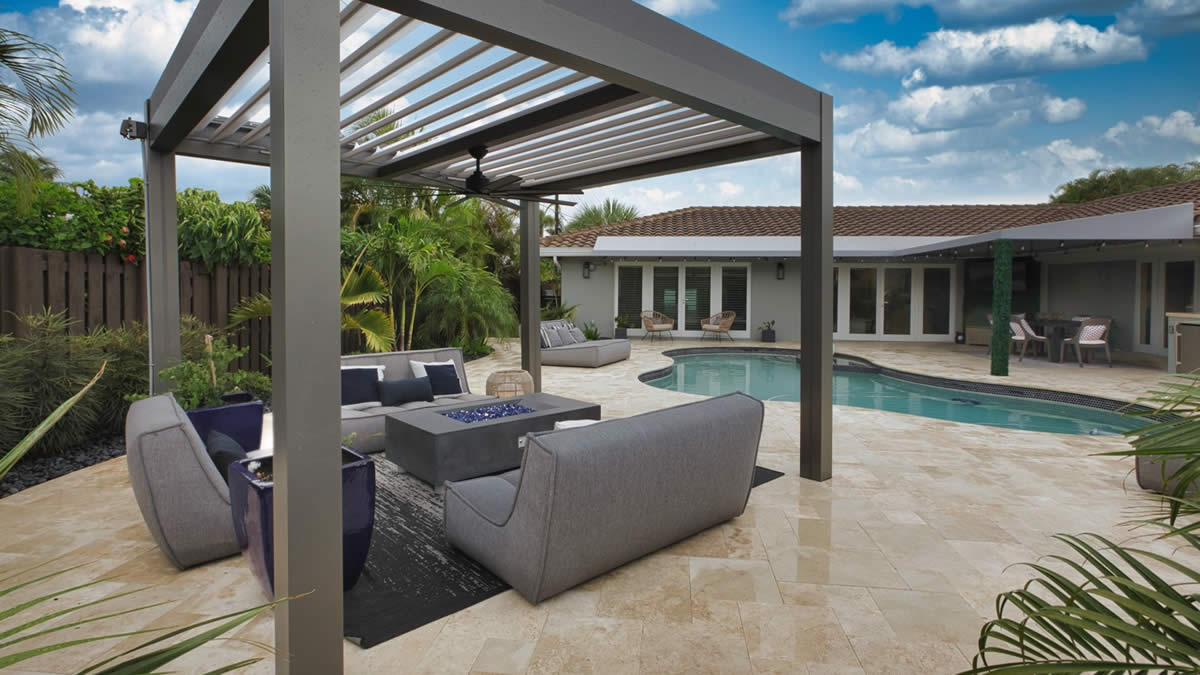
Outdoor entertaining areas need protection against changing weather, from direct mid-day sun to sudden summer downpours. What is an aluminum louvered pergola and how does it protect outdoor living areas? It is an adjustable roof system built with structural aluminum posts and rotating overhead blades. It converts open decks into versatile, weather-ready outdoor rooms. Our engineering team at Vionta Metal designs these systems with precise pitch angles, so water channels away the moment rain starts.
Several primary hardware components deliver this weather protection:
- Adjustable Overhead Blades: Twin-wall louvers rotate up to 120 degrees for open sunlight or tilt tight to block rain completely.
- Perimeter Frame Guttering: Concealed channel troughs built directly inside the support beams.
- Vertical Column Conduits: Hollow structural posts that route collected water down to ground level out of sight.
- Sealing Gaskets: Weather-resistant EPDM rubber strips along louver edges that compress for a weather-tight fit.
- Automated Controls: Smart rain sensors that trigger quiet motors to close the roof at the first sign of moisture.
How does an aluminum louvered pergola handle torrential rainfall without interior leaks?
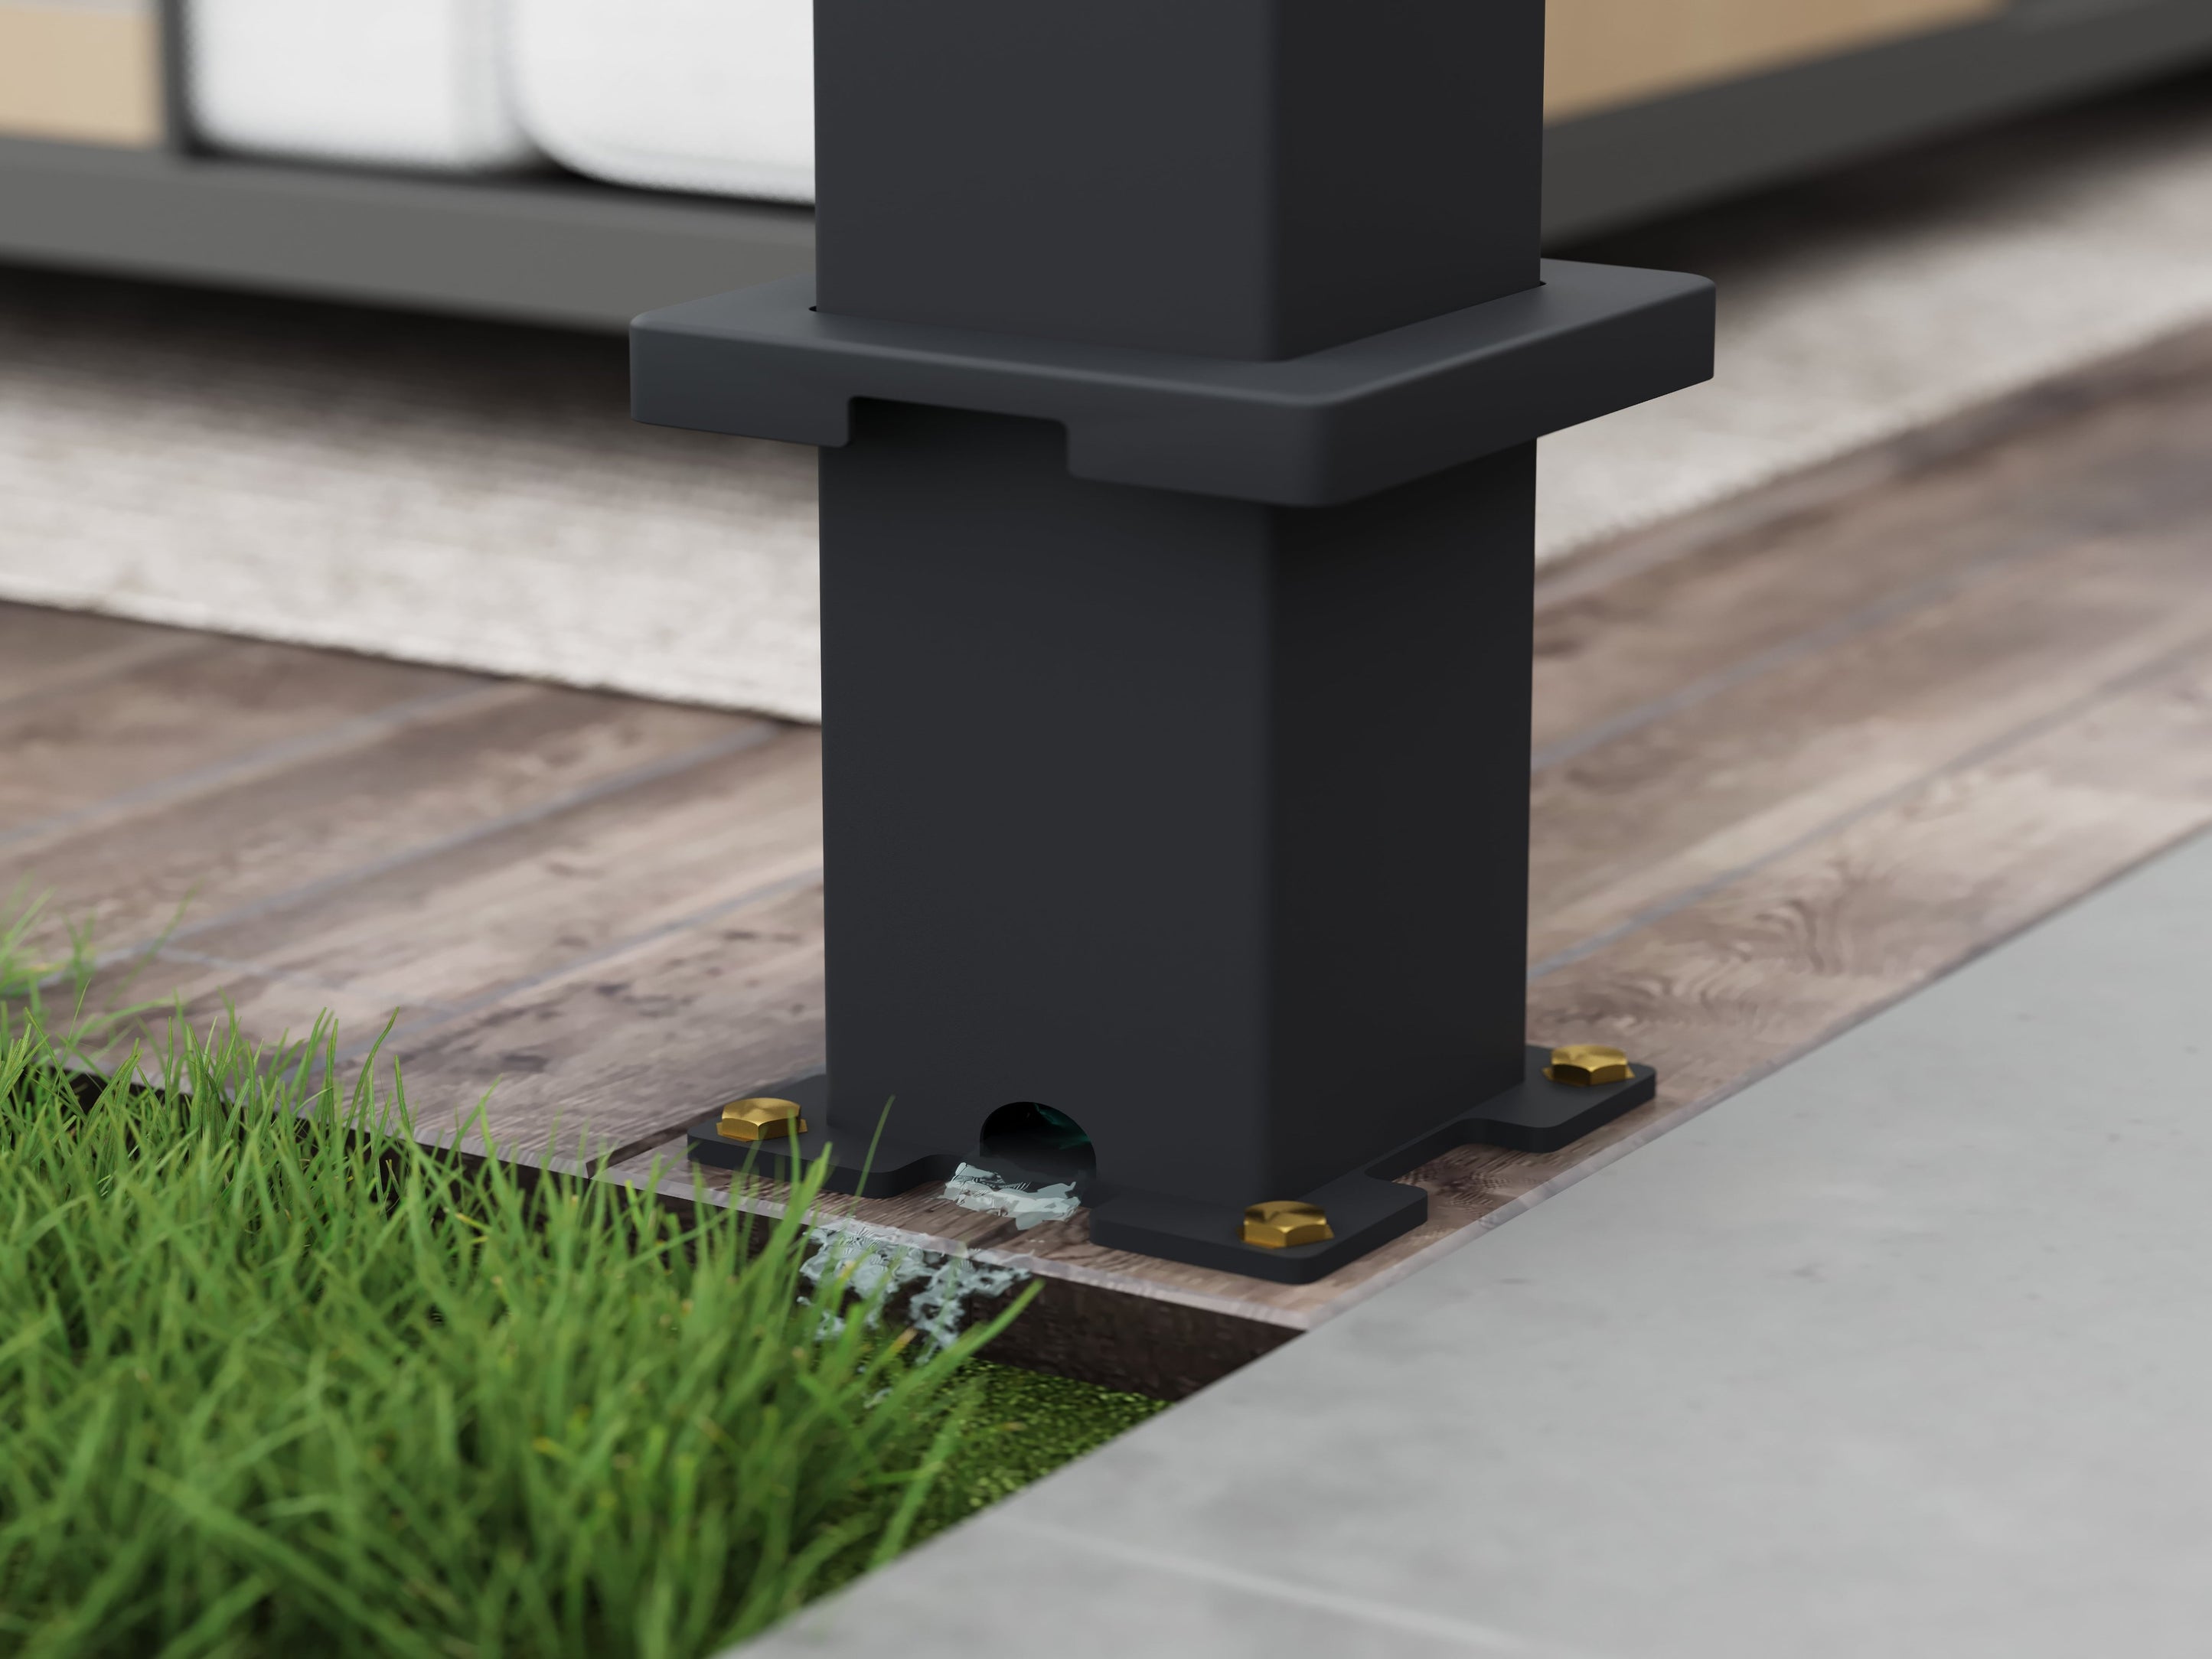
Severe downpours quickly highlight the limits of basic patio covers. How does an aluminum louvered pergola handle torrential rainfall without interior leaks? The solution relies on gravity-assisted flow and specialized louver geometry. Modern pergolas feature a built-in gutter system that efficiently handles rainwater. Water that falls on the pergola drains into gutters located inside the beams and flows through the pillars, exiting via downspouts.
The engineered panel shape maximizes water capacity, enabling a controlled flow into the gutters without splashing over seating areas:
- Controlled Surface Drainage: Curved micro-grooves along each slat break water surface tension and route runoff straight to the side channels.
- Stepped Flow Rates: Deep side channels accommodate sudden, heavy rain volume without overflowing.
- Isolated Wiring Corridors: Separate cable and water channels ensure all electrical wiring is entirely isolated from outdoor conditions.
- Concealed Column Runoff: Water passes from perimeter gutters down through internal post cavities, keeping patio floors dry.
- Protected Control Electronics: All control units are housed in the non-drainage pillar, ensuring protection from water and maintaining a sleek, modern look with hidden connections.
What is an aluminum louvered pergola internal gutter channel design composed of?
Hidden framing acts as the internal structural core for the entire water management system. What is an aluminum louvered pergola internal gutter channel design composed of? At our factory, we extrude high-grade structural aluminum profiles that feature wide, seamless collection troughs designed to manage heavy rain volume during major seasonal storms.
Core material features include:
- Extruded Aluminum Troughs: Deep U-shaped channels built inside the support beams to preserve clean architectural lines.
- Architectural Powder Coatings: Durable electrostatic finishes that keep surfaces smooth, helping wash away dirt and prevent mineral build-up.
- Internal Splash Baffles: Raised interior barriers that keep water inside the channels during strong wind gusts.
- Expansion Tolerances: Engineered frame connections that absorb heat expansion and cold contraction without opening up leaks.
The table below highlights technical specifications for structural drainage components produced across our manufacturing lines:
| Component Part | Material Specification | Drainage Function |
| Roof Louvers | 6063-T5 Extruded Aluminum | Catches falling rain and routes it horizontally to beam gutters |
| Perimeter Gutters | Heavy-Duty Alloy Beam Profile | Receives runoff from all roof slats and directs it to post corners |
| Corner Columns | Hollow Structural Box Extrusion | Serves as a hidden vertical downspout to ground outlets |
| System Seals | Commercial-Grade EPDM Rubber | Seals gaps between closed louvers to block wind-driven leaks |
How do motorized louvers on an aluminum louvered pergola seal out water during a storm?
Motorized controls give modern outdoor shade systems instant weather response. How do motorized louvers on an aluminum louvered pergola seal out water during a storm? When sensors detect rain, the master controller signals the electric motor to close the roof blades until they sit flat. Each louver uses an overlapping lip edge that fits snugly over the neighboring slat.
Key mechanical features ensure a tight seal under rain pressure:
- Calibrated Motor Torque: Linear actuators push the louvers shut with precise pressure, squeezing rubber gaskets tight without damaging aluminum edges.
- Interlocking Edge Lips: Overlapping male-and-female blade profiles stop wind-driven rain from blowing back up through closed seams.
- Heavy-Duty Pivot Hardware: Precision stainless steel pins hold alignment over years of regular open-close cycles.
- Overhanging Drip Edges: Extended slat ends pour water directly into beam gutters rather than running back under the structure.
Why is an extruded aluminum louvered pergola superior for commercial and residential architectural drainage?
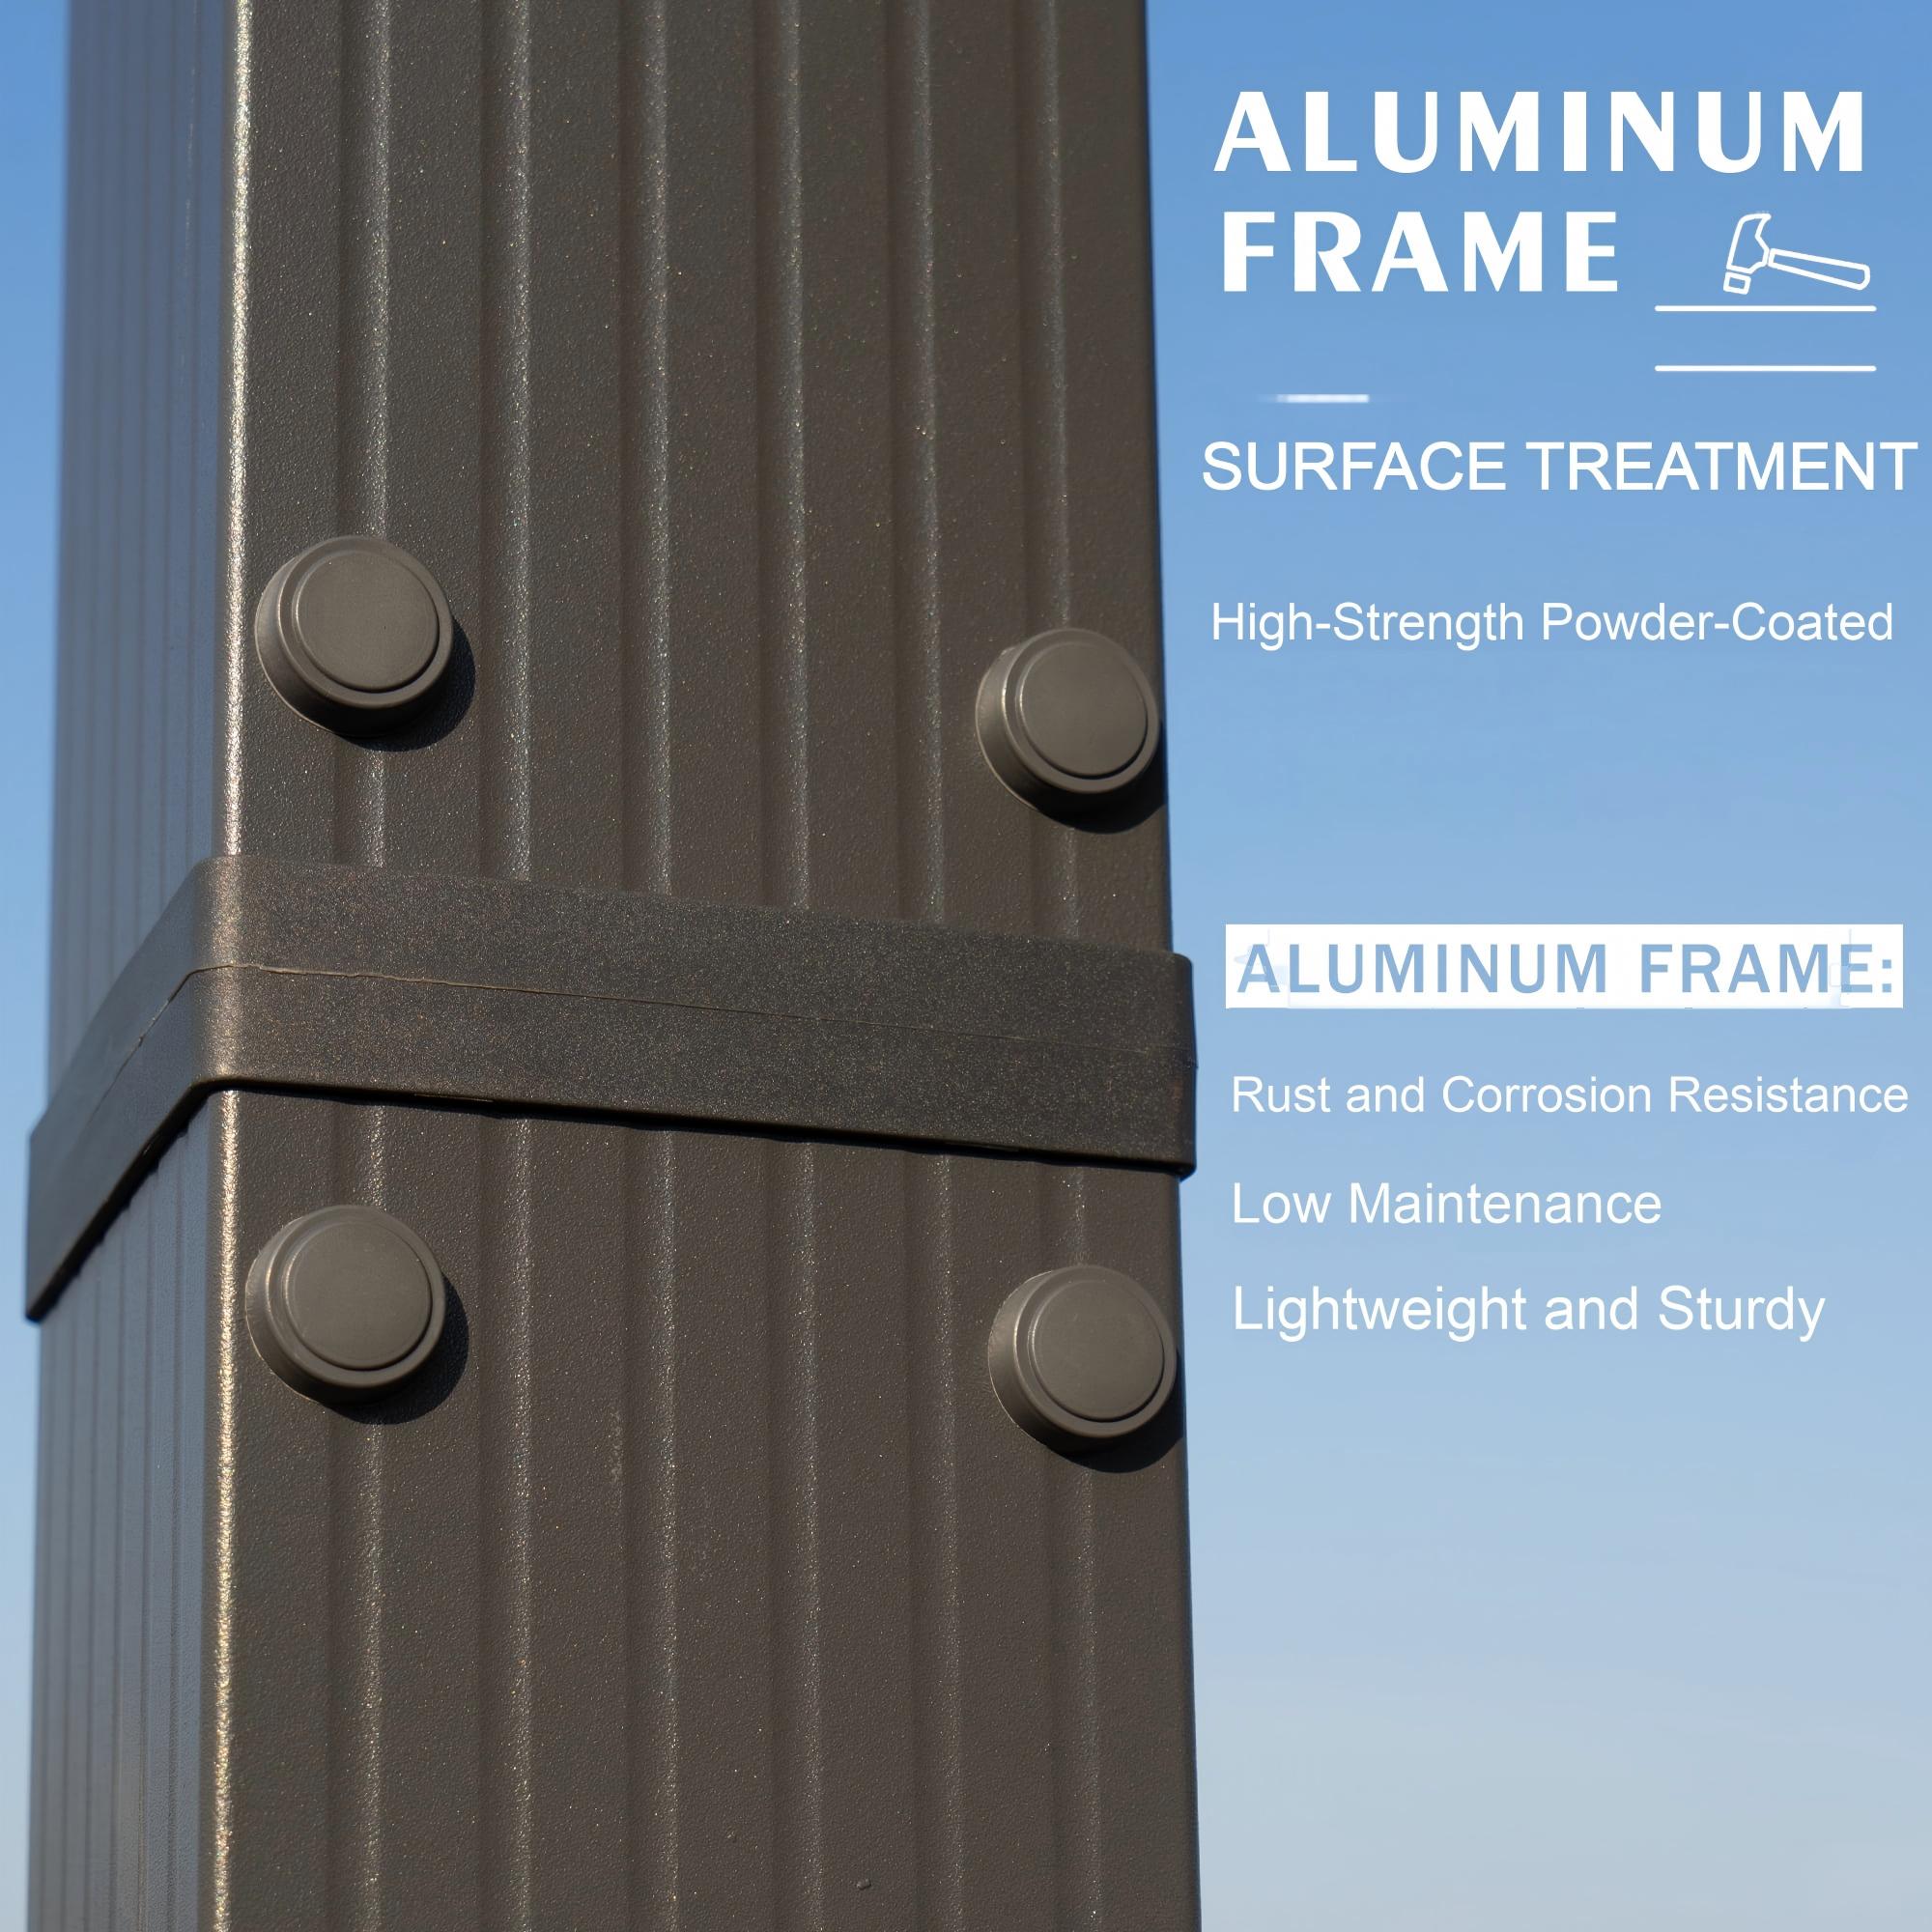
Choosing the right structural material directly impacts longevity and long-term care needs. Why is an extruded aluminum louvered pergola superior for commercial and residential architectural drainage compared to traditional wood or steel setups? Extruded aluminum delivers excellent strength, natural rust resistance, and the ability to mold custom internal channels that wood or folded metal cannot duplicate.
Key performance advantages include:
- Zero Rust & Rot: Aluminum naturally resists moisture damage, supported by multi-layer exterior powder coats.
- Multi-Chamber Profiles: Custom extrusion dies create separate internal channels for water flow and electrical wire runs within the same post.
- Stable Dimensions: Aluminum holds its exact shape, preventing the frame warping or sagging that often causes roof leaks in timber structures.
- High Load Rating: Engineered post wall thickness carries heavy rain and snow loads without bending structural spans.
How do you maintain an aluminum louvered pergola drainage system to prevent clogging?
Even well-engineered internal drainage systems require brief checkups to keep water moving freely. How do you maintain an aluminum louvered pergola drainage system to prevent clogging from fallen leaves, pine needles, or windblown dust? A simple seasonal cleaning routine prevents blockages and protects internal components.
Recommended maintenance steps include:
- Clear Roof Debris: Sweep away leaves and small twigs from closed louvers before autumn storms arrive.
- Flush Gutter Channels: Rinse beam gutters with a garden hose to clear away accumulated dirt, dust, and pollen.
- Inspect Base Outlets: Check post discharge points at ground level to make sure water drains away freely from footings.
- Examine Rubber Seals: Inspect EPDM gaskets annually to ensure they stay flexible and seal tightly.
Conclusion
An integrated, high-capacity drainage system is what separates temporary patio covers from permanent architectural outdoor structures. By combining extruded aluminum frame profiles, hidden internal channels, isolated wire pathways, and automated motor controls, modern louvered structures deliver year-round weather protection. Whether you are designing a custom backyard patio or expanding outdoor seating for a commercial venue, partnering with Vionta Metal ensures your project delivers long-term durability and clean architectural style.
Frequently Asked Questions
Are aluminum louvered pergolas 100% waterproof in heavy torrential rain?
When fully closed, a high-quality aluminum louvered pergola forms a gapless overhead shelter that channels heavy rain into internal gutters and post downspouts, though extreme wind-driven storms may occasionally blow fine mist through open side structures.
How much snow and wind weight can an aluminum louvered pergola handle?
Commercial-grade aluminum louvered pergolas are structurally engineered to withstand wind speeds up to 120 mph and carry snow loads ranging from 30 to 60 lbs per square foot when the louvers are closed.
Do I need local building permits or HOA approval to install an aluminum louvered pergola?
Most municipalities and homeowners associations require building permits or architectural reviews for outdoor shade structures exceeding 120 square feet, especially when attached to a residential wall or requiring electrical hookups.
Where does the rainwater exit an aluminum louvered pergola drainage system?
Collected rainwater travels through internal beam gutters down hollow support posts and exits through concealed base discharge ports onto patio pavers, surface splash blocks, or direct underground drain connections.
How much does a commercial-grade custom aluminum louvered pergola cost?
Depending on unit size, motor options, integrated LED lighting, and installation conditions, high-end residential and commercial aluminum louvered pergolas typically range from $8,000 to over $35,000.
Related News
- How Can Glass Railing for Mono Stringer Stairs Transform Modern Staircase Design
- Framed vs Frameless Glass Railings — Which Should I Get?
- How Can a Laser Cut Metal Screen Transform Modern Architecture and Outdoor Spaces
- Why Stainless Cable Railing Shines in Winter?
- How Can a Snow Load Aluminum Pergola Deliver Reliable Year-Round Outdoor Protection
- What Awning Fabric and Frame Options Are Available?
Leave me a message