What Are the Different Types of Glass Railing Systems?
Glass railing systems come in several designs, including frameless glass railings, framed glass railings, aluminum glass railings, stainless steel glass railings, and glass balustrades with posts or base shoes. The right system depends on the installation location, structural requirements, appearance, maintenance expectations, and project budget.
For contractors, distributors, architects, and project buyers, choosing a glass railing involves more than selecting a glass panel. The mounting method, supporting hardware, glass specification, edge protection, and installation conditions all affect the finished result. At Vionta Metal, we work with custom railing requirements for residential, multi-family, and commercial projects, helping buyers coordinate glass panels, metal components, and system configurations.
This guide explains the main types of glass railing systems, how they differ, where each design works best, and what buyers should confirm before requesting a quotation.
Need a glass railing system for your next project? Share your drawings, dimensions, installation location, and preferred finish with our team to discuss a suitable configuration.
Table of Contents
- How Are Glass Railing Systems Classified?
- What Is a Frameless Glass Railing System?
- What Is a Framed Glass Railing System?
- What Is an Aluminum Glass Railing System?
- What Is a Stainless Steel Glass Railing System?
- What Is a Post-Supported Glass Railing System?
- What Is a Base Shoe Glass Railing System?
- What Is a Standoff Glass Railing System?
- Which Glass Railing System Is Right for Your Project?
- What Glass and Hardware Should Buyers Consider?
- How Should You Specify a Custom Glass Railing?
- Which Glass Railing System Should You Choose?
- What Are the Most Common Glass Railing Questions?
How Are Glass Railing Systems Classified?
Glass railing systems are commonly classified by their visual design, supporting structure, and mounting method. These categories overlap. For example, a frameless glass railing may use an aluminum base shoe, while a post-supported system may combine glass panels with stainless steel clamps.
Understanding these distinctions makes it easier to compare quotations and avoid confusing a visual style with a complete installation system.
What Are the Main Types of Glass Railing Systems?
| System type | Typical construction | Main design characteristic | Common applications |
| Frameless glass railing | Glass panels supported by concealed or low-profile structural hardware | Minimal visible framing | Decks, balconies, terraces, stairs |
| Framed glass railing | Glass panels held within a visible frame | Defined metal borders | Balconies, commercial buildings, interior spaces |
| Aluminum glass railing | Aluminum posts, rails, channels, or other support components | Lightweight metal framework | Residential and commercial projects |
| Stainless steel glass railing | Stainless steel posts, clamps, handrails, or fittings | Metal detailing with a modern appearance | Stairs, balconies, hospitality projects |
| Post-supported glass railing | Individual posts support glass panels through clamps or connectors | Visible vertical supports | Decks, balconies, staircases |
| Base shoe glass railing | Glass panels secured in a continuous base channel | Continuous support along the bottom edge | Terraces, balconies, commercial developments |
| Standoff glass railing | Glass panels attached using individual structural standoffs | Point-supported mounting | Selected staircases, balconies, architectural installations |
The most important distinction is how the glass is supported and how the resulting loads transfer into the building structure. Two railings may look similar but require different mounting details, hardware, and installation procedures.
For a manufacturer or supplier quotation, buyers should identify the desired appearance and the actual installation conditions. This helps our factory assess whether a standard configuration or a custom-designed system is more appropriate.
What Is a Frameless Glass Railing System?
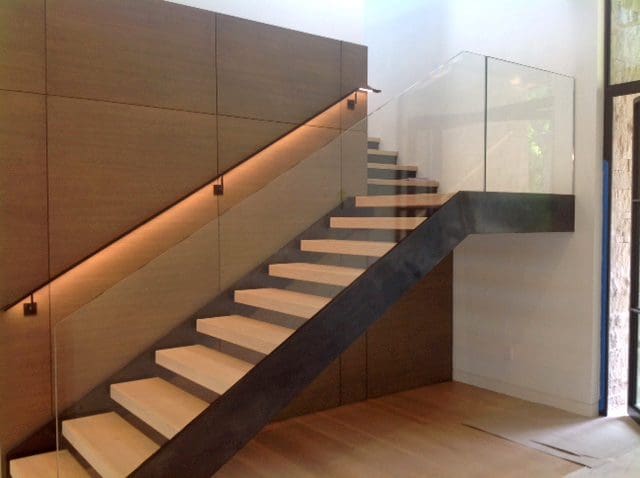
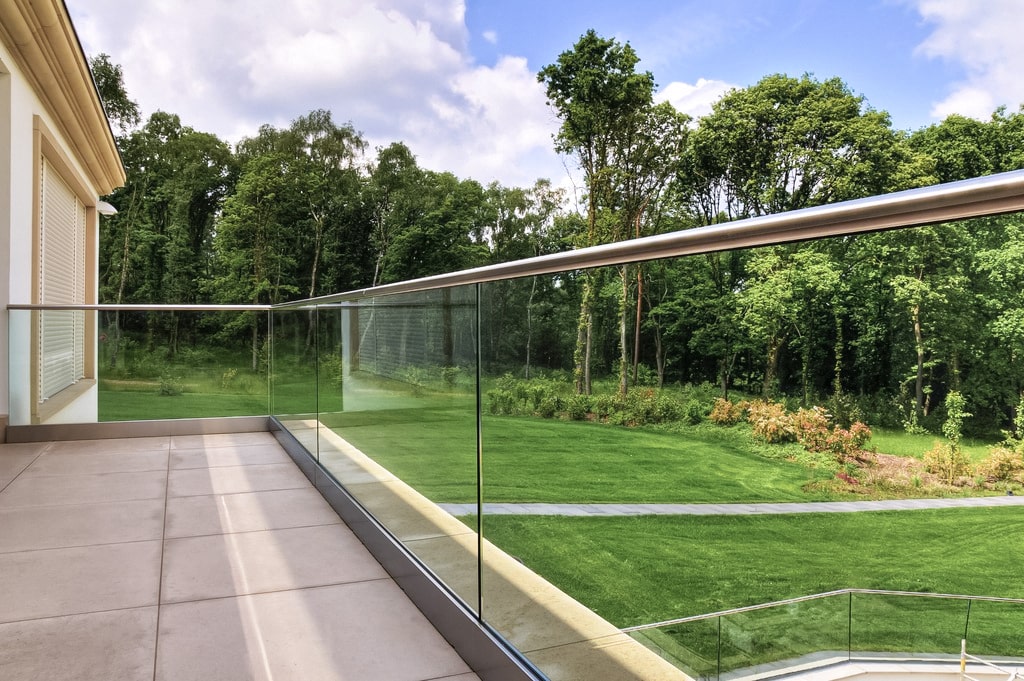
A frameless glass railing system uses glass panels with minimal visible supporting structure. Instead of enclosing each panel in a conventional metal frame, the system typically relies on structural base channels, specialized fittings, or engineered point supports.
The result is an open appearance that preserves sightlines while providing a physical barrier at an exposed edge. Frameless glass railing is frequently considered for modern houses, balconies, swimming pool surroundings where permitted, roof terraces, and commercial outdoor spaces.
Why Do Buyers Choose Frameless Glass Railings?
- Unobstructed views: The absence of prominent posts and rails can preserve views across gardens, landscapes, and surrounding buildings.
- Minimal visual interruption: Large glass panels create a continuous appearance that works with contemporary architectural styles.
- Flexible layouts: Systems can be configured for straight runs, corners, and selected stair or terrace geometries, subject to engineering and hardware compatibility.
- Design integration: Different glass finishes and mounting details can be coordinated with flooring, façades, and other architectural elements.
What Should You Check Before Ordering Frameless Glass Railings?
Frameless construction does not mean that the system has no structural support. The glass, fittings, anchors, substrate, and installation details must work together as a complete assembly.
- Confirm the required barrier height and applicable project code.
- Identify whether the system will be top-mounted, side-mounted, or attached through point supports.
- Verify the glass specification against the intended use and structural requirements.
- Check the supporting slab, deck edge, stair structure, or other mounting substrate.
- Confirm whether a handrail is required by the applicable regulations or project specification.
Frameless glass railing can be an effective choice when visibility is a priority. However, it may require more careful coordination of glass dimensions, edge clearances, anchoring, and installation tolerances than a system with conventional posts.
At Vionta Metal, buyers can discuss custom glass railing configurations based on project drawings and installation conditions rather than choosing hardware by appearance alone.
What Is a Framed Glass Railing System?
A framed glass railing system uses a visible metal framework to hold or support the glass panels. Depending on the design, the framework may include vertical posts, horizontal rails, perimeter frames, or combinations of these components.
Framed systems provide a more defined visual structure than frameless designs. They can also make individual panel boundaries easier to identify and may offer practical advantages when the project requires a conventional post-and-rail arrangement.
How Does Framed Glass Railing Differ from Frameless Glass Railing?
The primary difference is the amount and arrangement of visible metal support. A framed system uses the framework as an obvious design element, while a frameless system minimizes the visibility of its supports.
- Defined appearance: Metal frames create clear lines and can complement window frames, doors, and other architectural components.
- Component-based construction: Depending on the design, the framework may simplify the alignment and positioning of individual panels.
- Multiple finish options: Metal components can be specified in finishes that coordinate with the surrounding architecture.
- Visible maintenance points: Exposed connectors and frame joints should be considered when planning cleaning and inspection.
Where Is Framed Glass Railing Commonly Used?
Framed glass railing is suitable for many balconies, staircases, commercial interiors, office buildings, and residential outdoor spaces. It is particularly useful when the designer wants glass infill without removing the visual definition provided by posts or rails.
For project buyers, the key questions are whether the frame is designed for the intended glass thickness, how the panels are retained, and whether the complete assembly satisfies the applicable loading and safety requirements.
When comparing framed and frameless quotations, check the complete scope of supply. A lower quotation may exclude handrails, end posts, corner connectors, fixing brackets, or other components needed for installation.
What Is an Aluminum Glass Railing System?
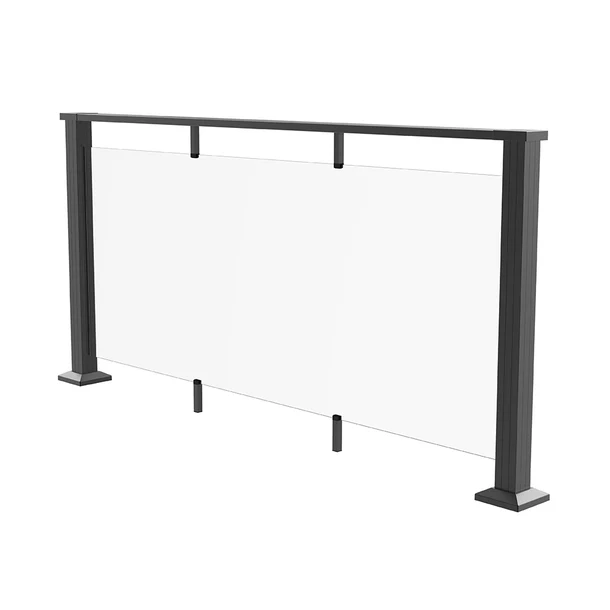
An aluminum glass railing system combines glass panels with aluminum support components. Depending on the configuration, aluminum may be used for posts, top rails, side channels, base shoes, or other parts of the assembly.
Aluminum is widely used in architectural railing because it offers a relatively low component weight, can be formed into different profiles, and supports a range of surface finishes. The actual performance of an aluminum glass railing depends on the alloy, profile geometry, wall thickness, connections, finish, and structural design.
Why Is Aluminum Glass Railing Popular in Residential and Commercial Projects?
- Lower component weight: Aluminum components are generally lighter than comparable steel components, although the complete system weight depends on the glass and overall design.
- Finish flexibility: Powder-coated finishes can be selected to coordinate with building façades, window systems, and exterior metalwork.
- Configuration options: Aluminum can be used in post-supported systems, framed designs, and certain base-channel configurations.
- Manufacturing flexibility: Extruded profiles can support repeatable dimensions and coordinated components for larger projects.
- Outdoor suitability: Appropriate aluminum alloys and finishing systems can provide corrosion resistance when correctly selected for the environment.
How Do You Select the Right Aluminum Glass Railing Configuration?
Start by identifying the intended installation location and the system's structural requirements. A balcony exposed to wind and weather may require different profiles and connections from an interior staircase railing.
Then confirm the following details with the supplier:
- Aluminum alloy and profile specifications.
- Glass type, thickness, panel dimensions, and edge treatment.
- Post spacing or base-channel configuration.
- Mounting method and compatible anchors.
- Surface finish, color, and exterior exposure conditions.
- Required testing, engineering documentation, and compliance information.
Aluminum glass railing is a practical option for projects requiring coordinated metal finishes and glass infill. It is not automatically interchangeable with other systems, however. The profile and fixing arrangement must be suitable for the project loads and mounting substrate.
Vionta Metal works with custom aluminum railing requirements and can discuss OEM/ODM arrangements for buyers who need coordinated railing components for distribution or project supply.
Planning a custom aluminum glass railing project? Send your drawings and finish requirements so the proposed configuration can be reviewed before production.
What Is a Stainless Steel Glass Railing System?
A stainless steel glass railing system combines glass panels with stainless steel posts, clamps, handrails, brackets, or other fittings. It is often selected for projects that require a clean metallic appearance and corrosion-resistant hardware.
Stainless steel is available in different grades, and the appropriate selection depends on the installation environment. Indoor applications, sheltered outdoor balconies, and coastal locations do not necessarily have the same corrosion exposure.
What Are the Advantages of Stainless Steel Glass Railing?
- Architectural appearance: Stainless steel can create a clean, contemporary look alongside clear glass panels.
- Hardware variety: Posts, clamps, handrail connectors, and other fittings allow different system layouts.
- Corrosion resistance: Suitable stainless steel grades can perform well in appropriate environments when maintained correctly.
- Design coordination: Brushed, polished, and other specified finishes can be coordinated with adjacent metalwork.
How Do You Choose Between 304 and 316 Stainless Steel?
Grade selection should reflect the actual exposure conditions, cleaning practices, and project specification. Type 304 stainless steel is used in many general architectural applications. Type 316 contains molybdenum and generally offers better resistance to chloride-related corrosion, making it a common consideration for coastal or salt-exposed environments.
Neither grade should be treated as maintenance-free or immune to corrosion. Surface contamination, deposits, installation details, and environmental exposure can affect performance.
Buyers should confirm the specified grade for the posts, clamps, handrails, fasteners, and other components rather than assuming every item in a stainless steel railing package uses the same material.
For outdoor projects, also confirm how dissimilar metals are combined, how water drains from joints, and what cleaning procedure is appropriate for the selected finish.
What Is a Post-Supported Glass Railing System?
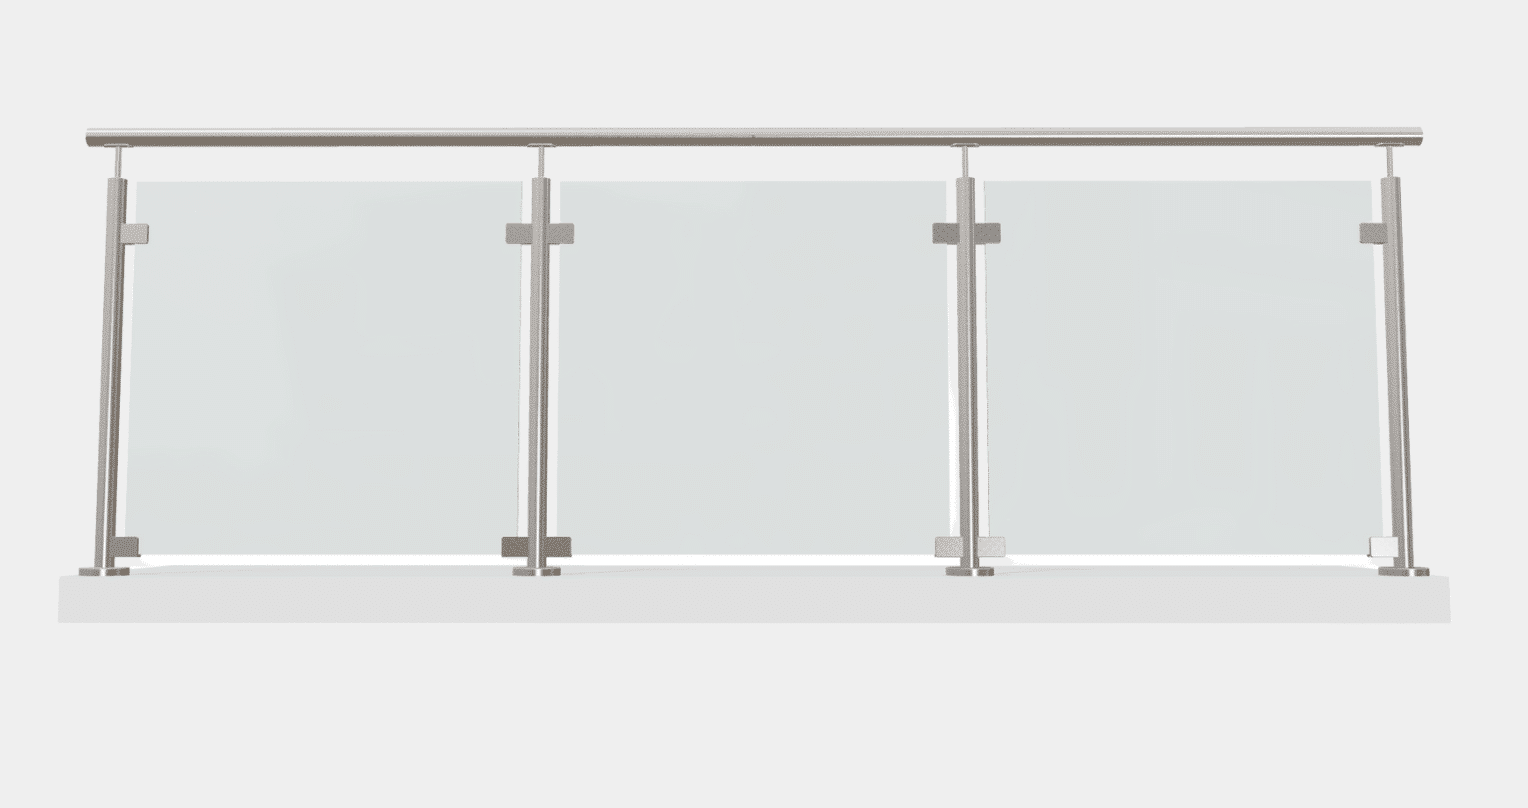
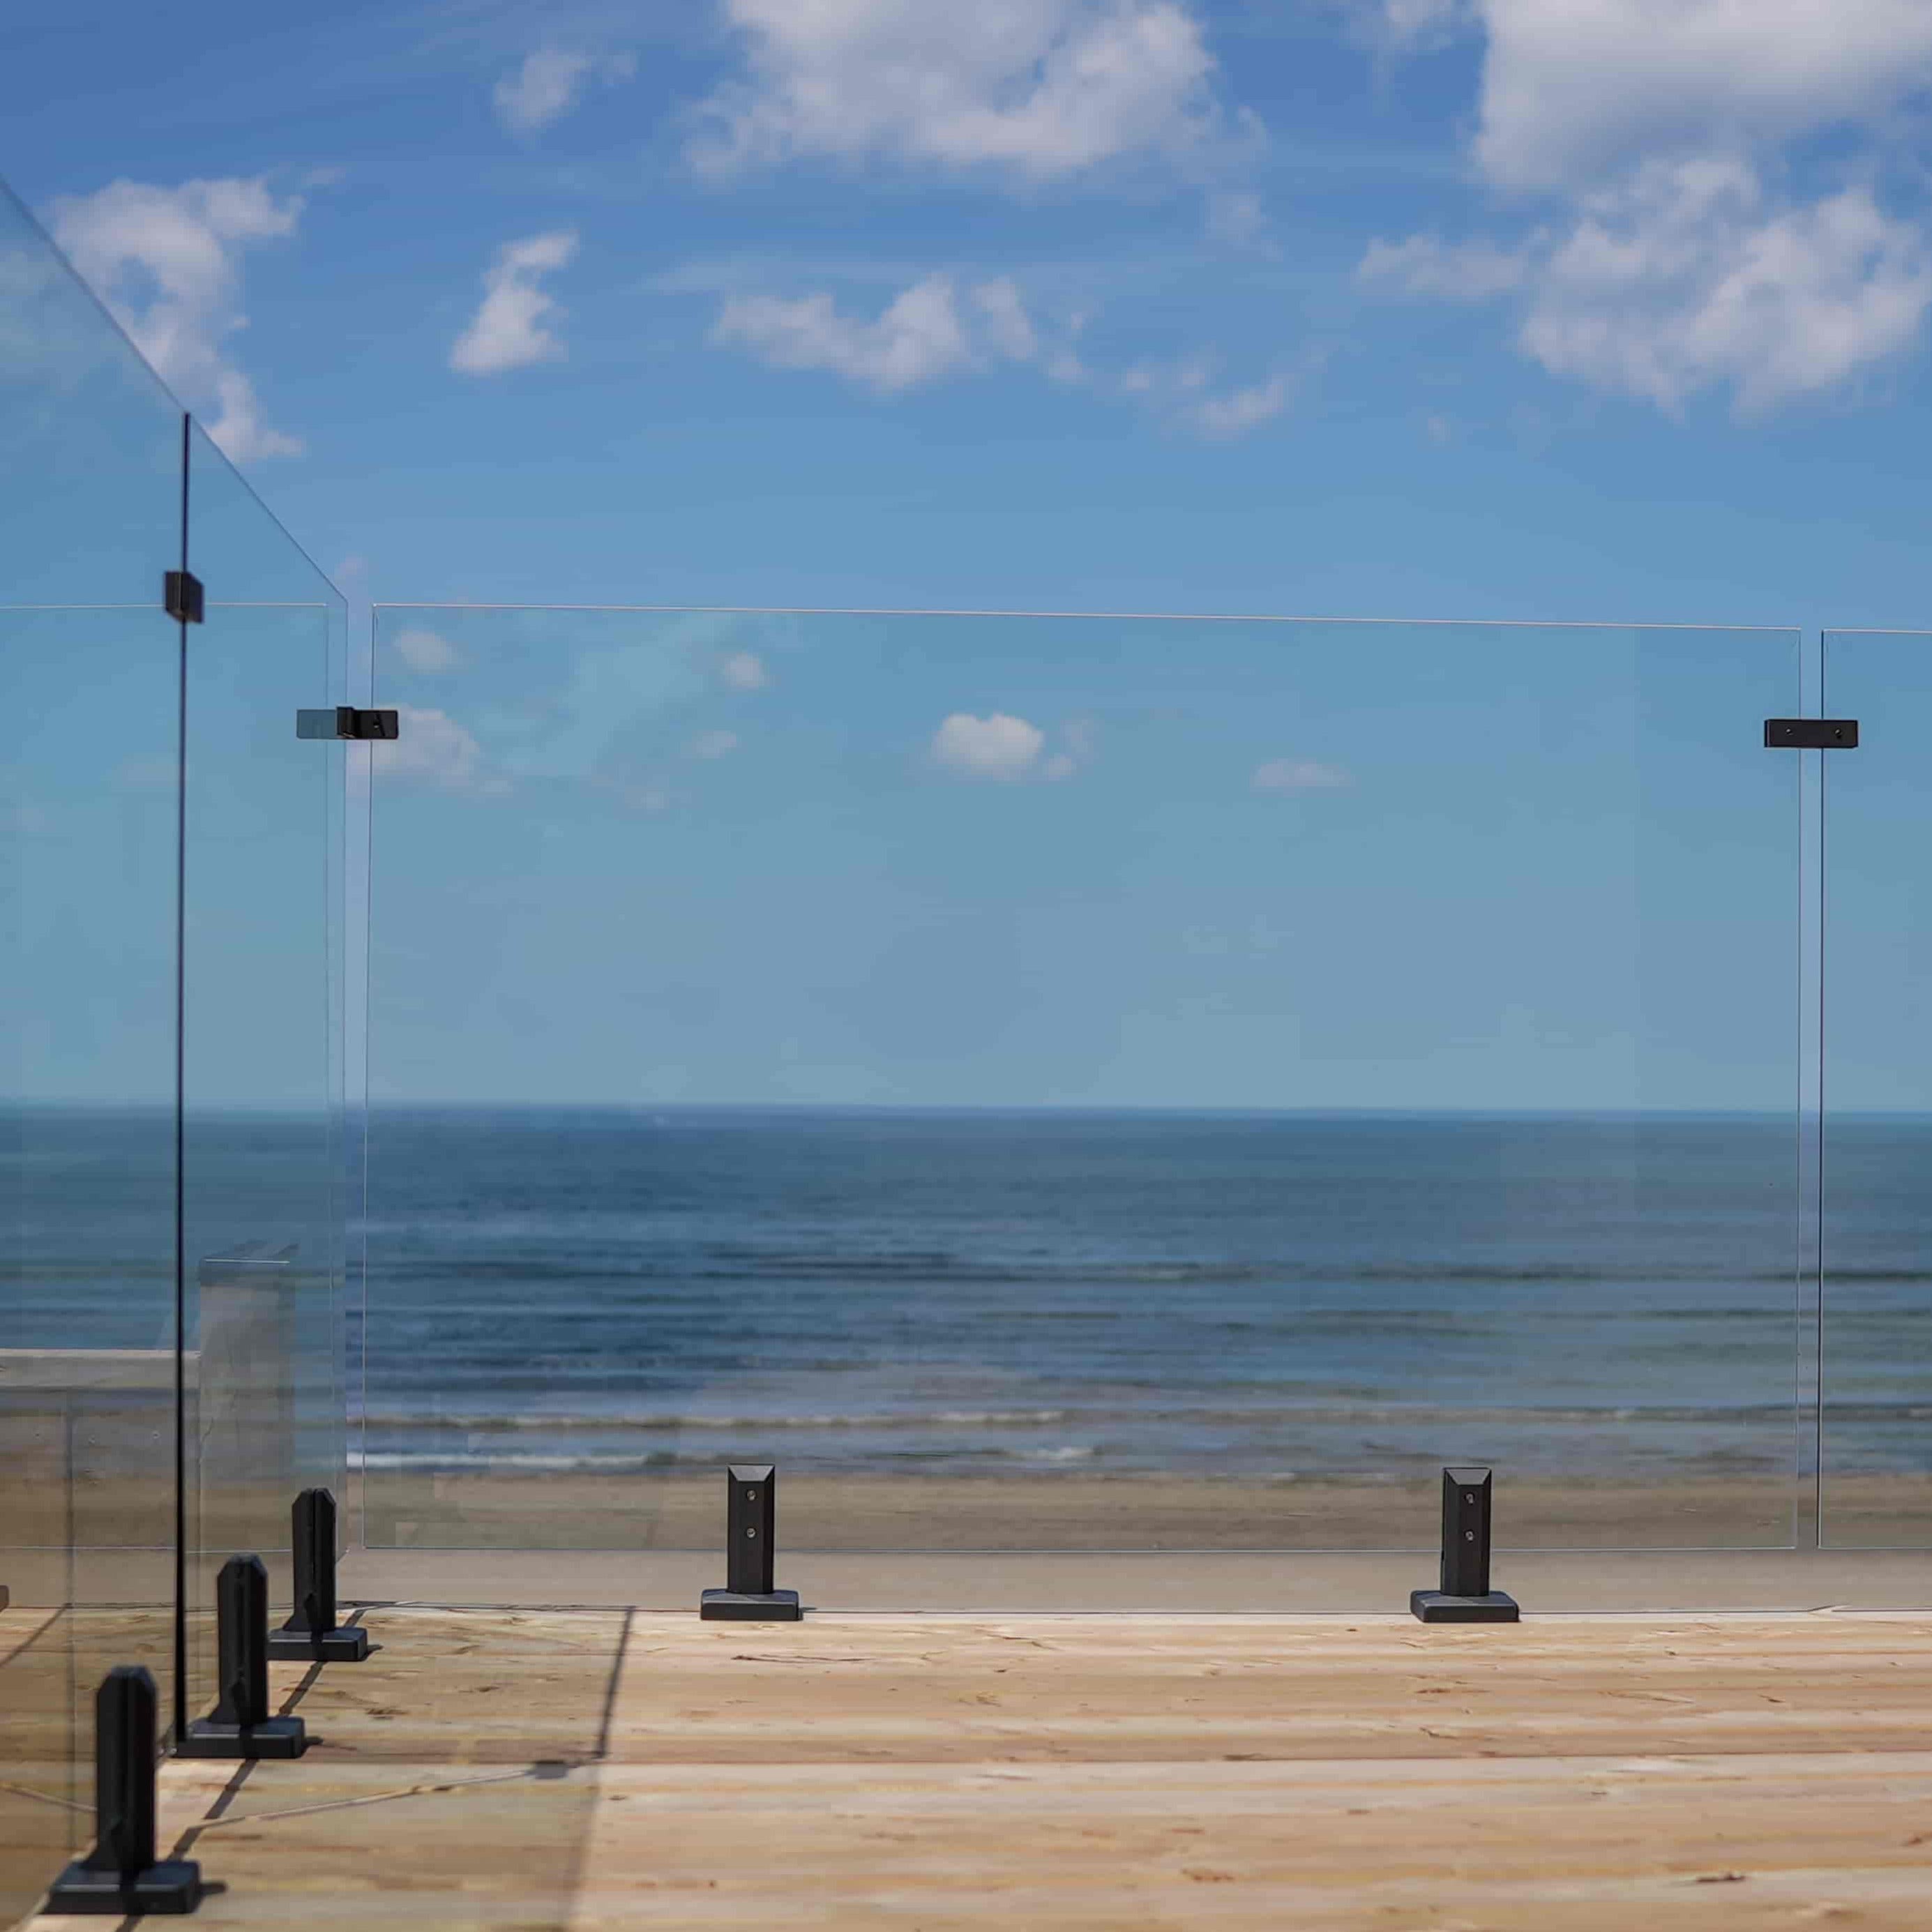
A post-supported glass railing uses vertical posts to support the glass panels. The posts are usually fixed to the floor, deck, stair structure, or the side of a supporting slab. Glass is retained through compatible clamps, brackets, or other specified connectors.
This construction is widely used because it offers a clearly defined support arrangement and can accommodate straight runs, corners, and stair configurations when the components are designed for those layouts.
Why Do Buyers Choose Glass Railings with Posts?
- Visible structural organization: Posts define the railing line and create a consistent rhythm along the installation.
- Flexible layout planning: Individual panels can be arranged around corners, landings, and changes in direction.
- Component replacement: Depending on the design, individual panels or fittings may be removable without replacing the entire railing run.
- Handrail integration: Compatible top rails can be added when required by the project design or applicable code.
What Should Be Checked When Specifying Post-Supported Systems?
Post spacing, glass dimensions, panel retention, and anchor locations must be coordinated. The number of posts alone does not determine whether a system is structurally adequate.
Side-mounted posts may help preserve usable deck or balcony space, while top-mounted posts may suit other slab and deck configurations. Both approaches require appropriate structural support and edge-distance checks.
For a custom quotation, provide the overall railing length, corners, elevation changes, mounting details, preferred post material, and glass requirements. These details help the supplier prepare a more accurate component schedule and reduce installation conflicts.
What Is a Base Shoe Glass Railing System?
A base shoe glass railing system secures glass panels within a continuous or sectional base channel, commonly installed at the bottom edge of the glass. The channel is fixed to a suitable supporting structure and retains the glass through a system-specific clamping or adjustment mechanism.
Base shoe systems are frequently used when designers want a largely uninterrupted glass surface without individual vertical posts between panels. The channel may be visible or designed to sit within or behind adjacent construction, depending on the product and installation detail.
How Does a Base Shoe Glass Railing Work?
The channel receives the glass panel and transfers the required loads through the channel, its anchors, and the supporting structure. The precise load path depends on the engineered system and should be confirmed through product documentation.
Installation normally requires careful attention to the channel alignment, glass positioning, anchoring, adjustment method, and specified setting or retention components.
What Are the Benefits and Limitations of Base Shoe Systems?
Benefits include:
- A clean appearance with fewer visible vertical supports.
- Compatibility with many contemporary balcony and terrace designs.
- A continuous support arrangement along the bottom edge.
- Potential integration with recessed floor details when the product is designed for that application.
Points to consider include:
- The channel and anchors must be suitable for the project loads and substrate.
- Recessed channels require coordination with waterproofing, drainage, and floor construction.
- Access for installation, adjustment, inspection, and replacement should be considered.
- The system may require more precise glass positioning than a conventional post-supported arrangement.
Before ordering, confirm whether the channel is intended for top mounting, side mounting, or recessed installation. These are different installation conditions and may require different hardware or structural provisions.
What Is a Standoff Glass Railing System?
A standoff glass railing system uses individual mounting fittings to attach glass panels to a supporting structure. These fittings create a defined gap between the glass and the mounting surface, depending on the design.
Standoffs are commonly considered for selected staircases, balconies, and architectural installations where a point-supported appearance is preferred. The glass may be fixed to the side of a slab or another structural element, subject to the system design.
Why Use Standoff Glass Railing Hardware?
- Minimal visual obstruction: Individual fittings can avoid a continuous bottom channel.
- Architectural detail: Exposed standoffs can become part of the design rather than being concealed.
- Mounting flexibility: The configuration can be tailored to suitable structural surfaces and panel layouts.
What Makes Standoff Installation Different?
Because the glass is supported at specific points, the location and design of each fixing are important. Glass holes, edge distances, fitting geometry, anchor capacity, and the condition of the supporting structure must be coordinated before fabrication.
Not every glass panel can be drilled or mounted with arbitrary standoffs. The glass specification and hardware must be designed as a compatible system, with the appropriate structural calculations and installation instructions.
Standoff glass railing is worth considering when the mounting details are compatible with the architecture and when the project team can coordinate the required fabrication tolerances.
Which Glass Railing System Is Right for Your Project?
The right system depends on the intended appearance, installation location, structural conditions, maintenance needs, and project budget. There is no single configuration that suits every staircase, balcony, deck, or commercial building.
How Should You Compare Glass Railing Systems?
| Project priority | Systems worth considering | What to verify |
| Maximum visual openness | Frameless glass railing; suitable base shoe or standoff systems | Structural support, glass specification, mounting details |
| Defined metal framework | Framed glass railing; post-supported systems | Frame dimensions, connectors, finish, panel retention |
| Coordinated architectural colors | Aluminum glass railing | Alloy, profile design, coating, exposure conditions |
| Stainless steel detailing | Stainless steel glass railing; compatible post-supported systems | Steel grade, finish, corrosion exposure, fasteners |
| Staircase installation | Post-supported, frameless, or standoff systems designed for stairs | Stair pitch, landing transitions, handrail requirements |
| Balcony or terrace perimeter | Frameless base shoe, framed, or post-supported systems | Wind and barrier loads, slab edge, drainage, waterproofing |
| Large development or repeat orders | Standardized or custom modular railing systems | Consistent specifications, packaging, labeling, installation documents |
What Should You Consider for Residential Projects?
Residential projects often balance appearance, ease of cleaning, installation complexity, and cost. Frameless glass may be attractive where views are important, while aluminum or stainless steel post-supported designs may suit projects that need a more defined railing structure.
For staircases, pay particular attention to the transition between stair flights and landings, handrail continuity, and the fixing locations available in the stair structure.
How Should Commercial Projects Be Evaluated?
Commercial projects may involve higher occupancy, repeated use, larger quantities, and more formal documentation requirements. The design must reflect the relevant building code, specified loads, accessibility requirements where applicable, and the conditions of the installation.
For multi-family buildings, hotels, offices, and retail developments, procurement teams should also consider delivery sequencing, packaging, component identification, replacement parts, and installation coordination.
Why Should Buyers Compare the Complete System Instead of Individual Components?
A railing is an assembly of interdependent components. A glass panel, clamp, post, channel, anchor, or handrail that looks suitable in isolation may not be compatible with the rest of the proposed system.
When comparing supplier quotations, check whether each quotation covers the same glass specifications, metal grades, finishes, mounting hardware, accessories, and delivery scope. This makes cost comparisons more meaningful and reduces the risk of missing components during installation.
What Glass and Hardware Should Buyers Consider?
The performance of a glass railing depends on the glass specification and its supporting hardware. Choosing a system based on appearance alone can lead to problems with compatibility, structural performance, installation, or long-term maintenance.
What Is the Difference Between Tempered and Laminated Glass?
Tempered glass is heat-treated to improve its strength compared with ordinary annealed glass of the same thickness and to change how it breaks. Laminated glass consists of two or more glass layers bonded with an interlayer.
Some railing applications require laminated safety glass, while others may allow different configurations under the applicable code and system design. Where a railing must retain a barrier function after glass breakage, the behavior of the complete glazing assembly is especially important.
Do not assume that every tempered glass panel is suitable for every railing system. The required glass type, thickness, interlayer, edge treatment, and panel dimensions should be determined by the project's engineering and regulatory requirements.
How Do You Select the Right Glass Finish?
Common design options include clear glass, low-iron glass, tinted glass, and frosted or other privacy-oriented finishes. Availability depends on the supplier and the selected glass processing requirements.
- Clear glass: Suitable when a neutral appearance and visibility are priorities.
- Low-iron glass: Can reduce the green tint associated with standard clear glass, especially where glass edges are visible.
- Tinted glass: Can create a darker appearance, subject to the available product and project requirements.
- Frosted glass: Can provide visual screening while retaining light transmission.
Which Metal Components Should Be Included in the Specification?
Depending on the selected system, the metal components may include:
- Aluminum or stainless steel posts.
- Glass clamps and panel connectors.
- Base shoes, channels, and compatible retention components.
- Standoff fittings and structural brackets.
- Top rails, handrail brackets, and connecting fittings.
- Anchors and fasteners suitable for the specified substrate and environment.
- End caps, corner components, and other installation accessories.
For outdoor or coastal installations, material selection should account for moisture, chloride exposure, drainage, cleaning, and the interaction between different metals. Appropriate grade selection and maintenance remain important even when corrosion-resistant materials are used.
What Information Should Be Confirmed Before Production?
Before fabrication, confirm the approved drawings, panel dimensions, glass processing requirements, hardware layout, finish, and fixing details. Changes to holes, cutouts, panel sizes, or mounting positions after glass processing may cause delays and additional costs.
For OEM/ODM projects, Vionta Metal can discuss the intended system configuration, component requirements, and customization scope with buyers. Final specifications should be confirmed against the approved engineering documents and applicable project standards.
How Should You Specify a Custom Glass Railing?
A clear project brief helps a glass railing manufacturer or supplier evaluate the design, prepare a quotation, and identify technical questions before production. This is particularly important for projects involving multiple balconies, staircases, corners, or non-standard dimensions.
What Information Should You Include in a Glass Railing RFQ?
| Information required | Details to provide |
| Project location | Country, city, and whether the installation is indoors, outdoors, coastal, or otherwise exposed |
| Application | Balcony, deck, staircase, terrace, commercial building, or other location |
| Drawings and dimensions | Overall length, height, corners, stair angles, elevations, and mounting details |
| Preferred system | Frameless, framed, aluminum, stainless steel, post-supported, base shoe, or standoff |
| Glass specification | Required glass type, thickness, finish, dimensions, and applicable safety requirements |
| Metal specification | Material grade, finish, color, and any project-specific requirements |
| Compliance requirements | Applicable building code, design loads, test reports, and required documentation |
| Order requirements | Estimated quantity, delivery destination, schedule, packaging, and labeling requirements |
Why Are Drawings Important for Custom Glass Railing?
Drawings help establish the relationship between glass panels, posts, mounting channels, corners, and adjacent building elements. They also help identify possible conflicts with waterproofing, finished flooring, stair nosings, and handrails.
For projects with irregular layouts, buyers should provide elevations and section details wherever possible. Photographs can help explain site conditions, but they should not replace dimensioned drawings or structural information.
How Can OEM/ODM Buyers Reduce Procurement Risks?
For distributors, railing contractors, and project suppliers, procurement efficiency depends on more than unit price. Consistent specifications, coordinated components, clear packaging, and reliable production documentation can help reduce installation errors and simplify repeat orders.
When working with Vionta Metal, buyers can discuss customization requirements, material and finish preferences, component coordination, and the scope of supply before confirming an order. The agreed drawings and specifications should form the basis of production approval.
It is also useful to clarify which items are included in the quotation, who is responsible for final structural design, what documentation will be supplied, and whether installation hardware is included.
Which Glass Railing System Should You Choose?
The different types of glass railing systems serve different architectural and installation needs. Frameless glass railing prioritizes visual openness, framed systems provide a defined metal structure, aluminum systems offer lightweight support and finish flexibility, and stainless steel systems combine glass with corrosion-resistant metal hardware. Post-supported, base shoe, and standoff designs describe different ways of supporting and mounting the glass.
The right choice depends on the project location, structural requirements, desired appearance, glass specification, mounting substrate, maintenance expectations, and budget. Buyers should evaluate the complete assembly rather than comparing glass panels or hardware prices in isolation.
Vionta Metal works with custom metal railing requirements for residential, multi-family, and commercial projects. Whether you are sourcing components for distribution or specifying a railing system for a construction project, providing accurate drawings and clear material requirements is the most practical starting point.
Looking for a glass railing manufacturer or OEM/ODM supplier? Contact our team with your project drawings, estimated quantity, destination market, and preferred system type to discuss the next steps.
What Are the Most Common Glass Railing Questions?
1. What are the main types of glass railing systems?
Answer: The main types include frameless glass railing, framed glass railing, aluminum glass railing, stainless steel glass railing, post-supported glass railing, base shoe glass railing, and standoff glass railing. These categories can overlap because some describe the visual design or material, while others describe the mounting method. The appropriate system depends on the project layout, structural requirements, preferred appearance, glass specification, and installation conditions.
2. Is frameless glass railing stronger than framed glass railing?
Answer: Neither design is automatically stronger than the other. Structural performance depends on the glass specification, supporting hardware, panel dimensions, fixing arrangement, anchors, substrate, and design loads. A frameless system may require substantial structural support through a base channel or point fittings, while a framed system transfers loads through its frame and connections. The complete assembly should be evaluated against the applicable building code and project engineering requirements before selection.
3. Is aluminum glass railing suitable for outdoor use?
Answer: Aluminum glass railing can be suitable for outdoor balconies, decks, terraces, and other exterior applications when the alloy, profile design, surface finish, fasteners, and mounting details are selected for the environment. Buyers should consider moisture exposure, coastal conditions, drainage, maintenance, and the specified structural loads. A suitable exterior finish can improve durability, but it does not replace correct material selection, installation, and routine inspection.
4. What type of glass is used in glass railing systems?
Answer: Glass railing systems commonly use safety glass configurations such as tempered glass or laminated safety glass, depending on the application and applicable regulations. The required glass type, thickness, interlayer, panel dimensions, and edge treatment must be established for the specific system and design loads. Some applications require laminated glass to help retain fragments or maintain a barrier function after breakage. Buyers should confirm the specification with the system supplier and the project's qualified design professional rather than selecting glass based on appearance alone.
5. How do I choose a reliable glass railing manufacturer or supplier?
Answer: Evaluate the supplier's experience with the intended system, ability to coordinate glass and hardware, material traceability, customization capabilities, quality control, packaging, and technical documentation. Ask for clear drawings, a detailed scope of supply, applicable test or compliance documents, and confirmation of the materials and finishes being quoted. For OEM/ODM or project orders, also check how the supplier handles revisions, component labeling, replacement parts, and delivery coordination. A clear specification and approved drawing set are essential for reducing procurement and installation risks.
Related News
- Rotating vs. Retractable Louvered Pergolas: What Should Buyers Know?
- Why Is a Corten Steel Privacy Screen the Perfect Choice for Modern Outdoor Spaces
- How to Mount a Metal Privacy Screen on Concrete?
- How to Prepare Metal Balcony Railings for Winter: Maintenance Tips for Different Materials
- How Can Glass Railing for Mono Stringer Stairs Transform Modern Staircase Design
- Framed vs Frameless Glass Railings — Which Should I Get?
Leave me a message

News Recommendations