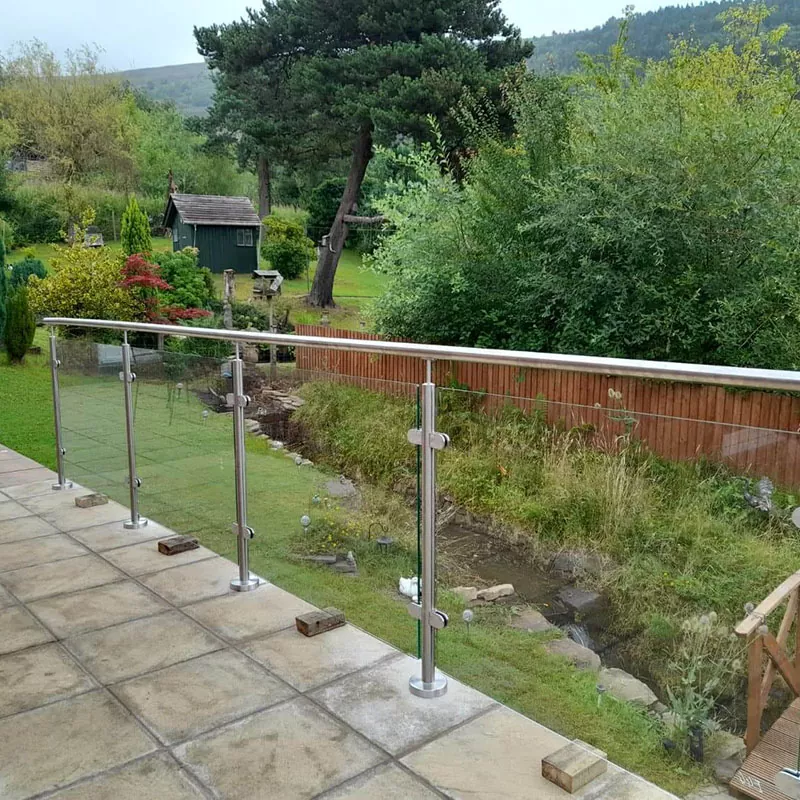
Glass Stair Railing
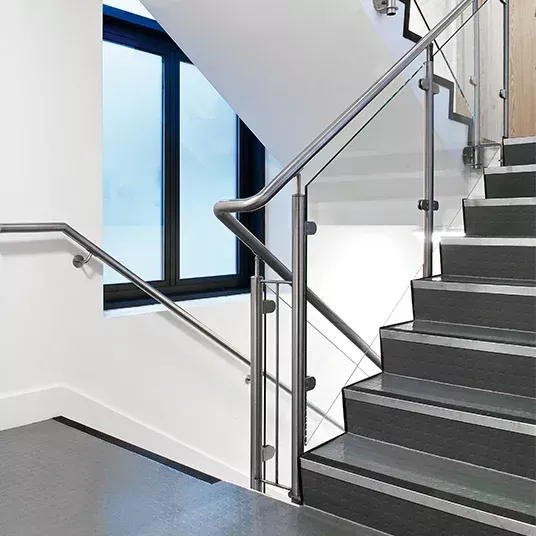
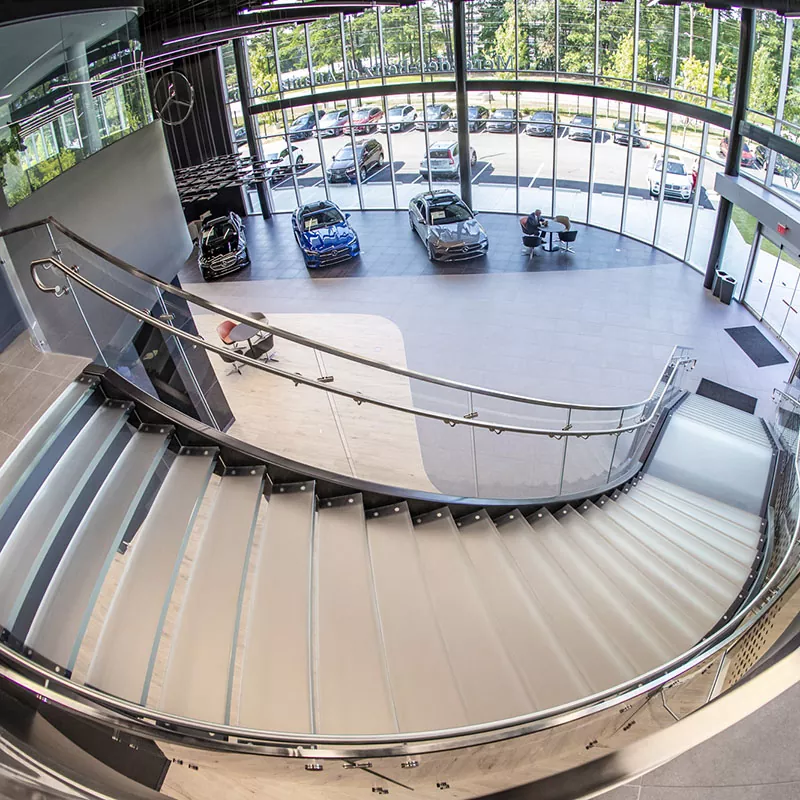
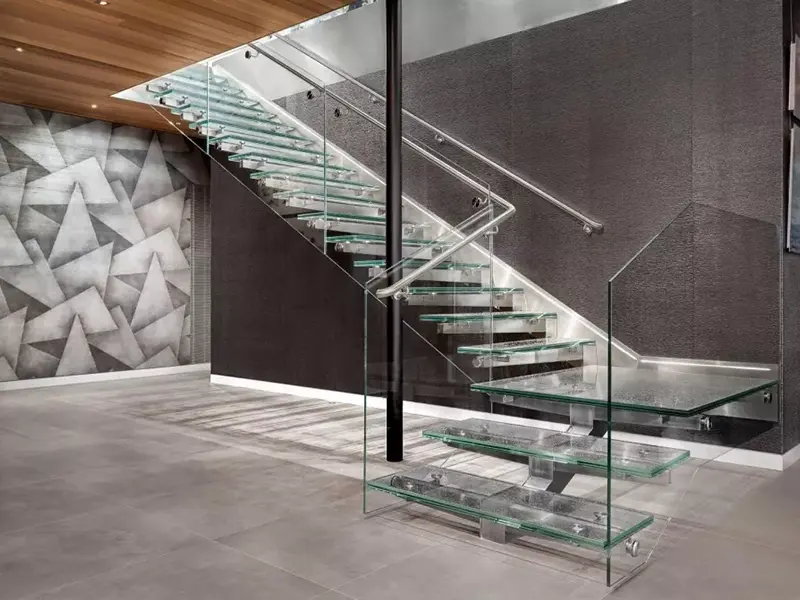
Stairs are not only passages connecting spaces, but also the most prominent areas in a building that highlight the sense of design. A clean, transparent, and safe glass stair railing can bring new visual effects to both indoor staircases in residential areas and large passages in commercial spaces.
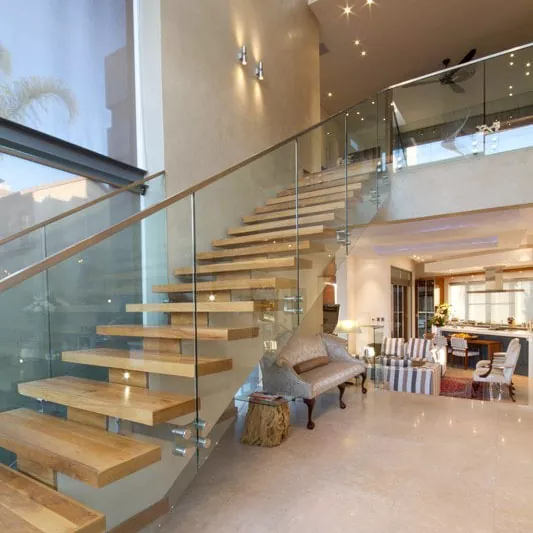
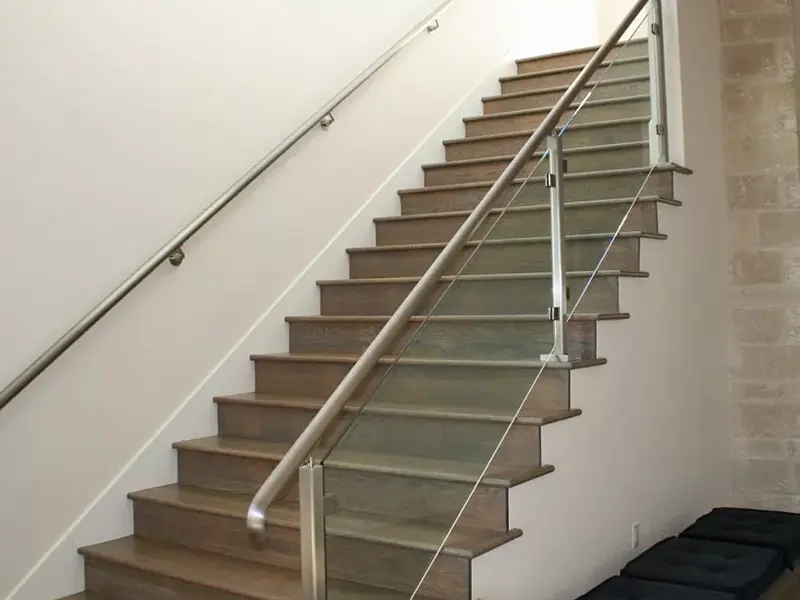
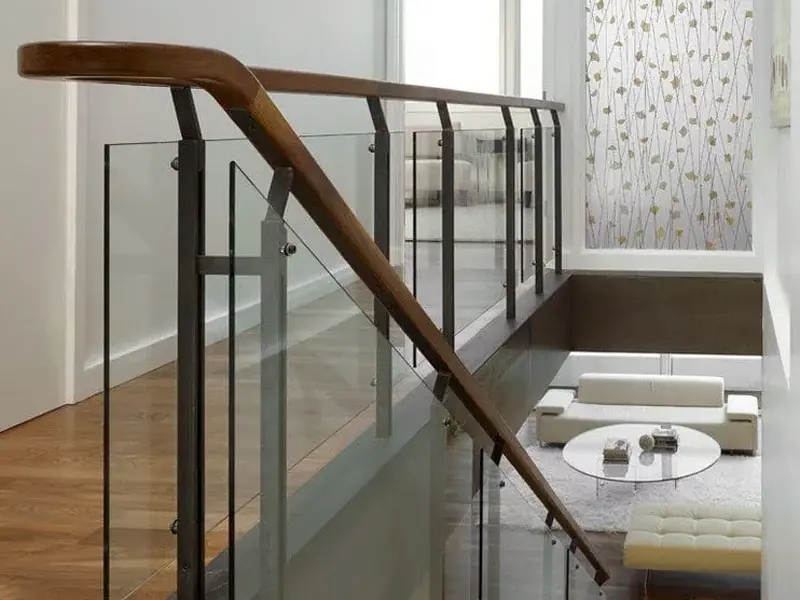
Glass Stair Railing is a balustrade system that uses safety glass panels — either toughened or laminated — as the primary infill between the stair structure and the handrail. Unlike traditional balusters or solid panels, glass transmits light through the staircase rather than blocking it, which makes the entire flight feel lighter, more open, and visually connected to the surrounding space. This quality is what drives architects, interior designers, and homeowners to specify glass railing for feature staircases in residential homes, hotel lobbies, office atriums, retail fit-outs, and commercial buildings worldwide. A staircase is typically the most architecturally prominent vertical circulation element in a building. The railing system running alongside it is visible from multiple floors and angles simultaneously, which means its appearance has a disproportionate impact on the overall interior.
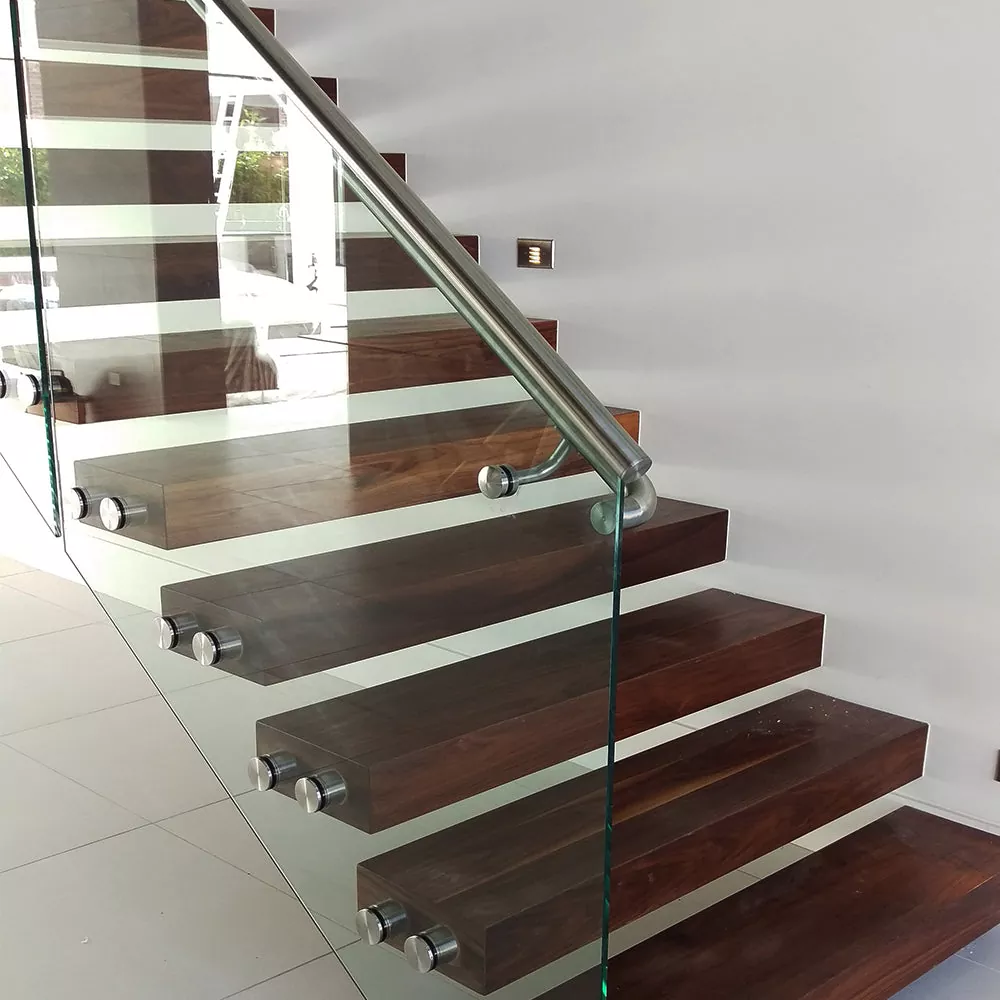
A glass stair railing with clean stainless steel or aluminum posts allows the staircase structure itself — whether floating timber treads, steel stringers, or a sculptural concrete flight — to remain the visual focus, rather than being obscured by a heavy solid railing. The result is a staircase that reads as an architectural feature rather than a functional afterthought.
Vionta is a dedicated metal railing manufacturer based in Cixi, Ningbo, China. We design, fabricate, and export complete glass stair railing systems — glass panels, posts, handrails, base fixings, and all hardware — to customers in North America, Europe, Australia, and the Middle East. Every component is produced at our own factory, giving us direct control over quality and cost.
How to Choose the Right Glass Stair Railing for Your Project
Glass stair railings are not one-size-fits-all. The correct specification depends on the location, the stair construction, the applicable building code, and the aesthetic intent. The following guide covers the key decisions you will need to make before ordering.
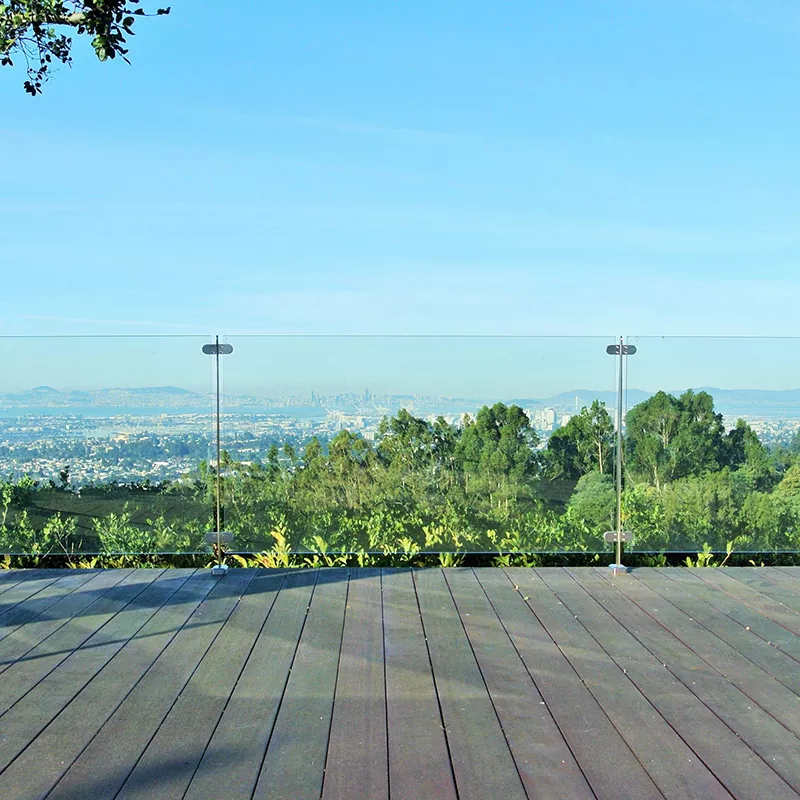
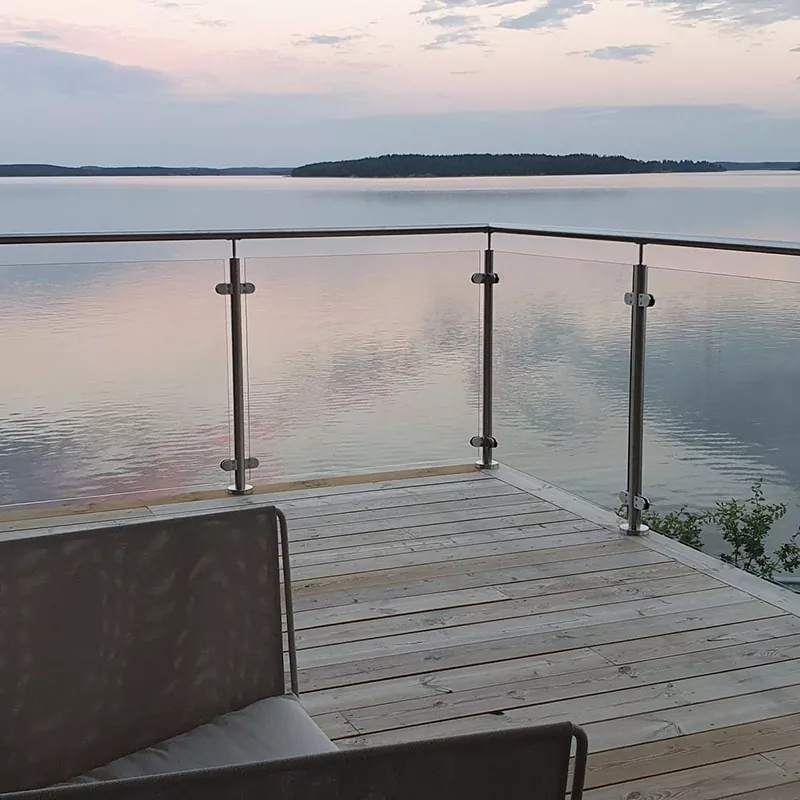
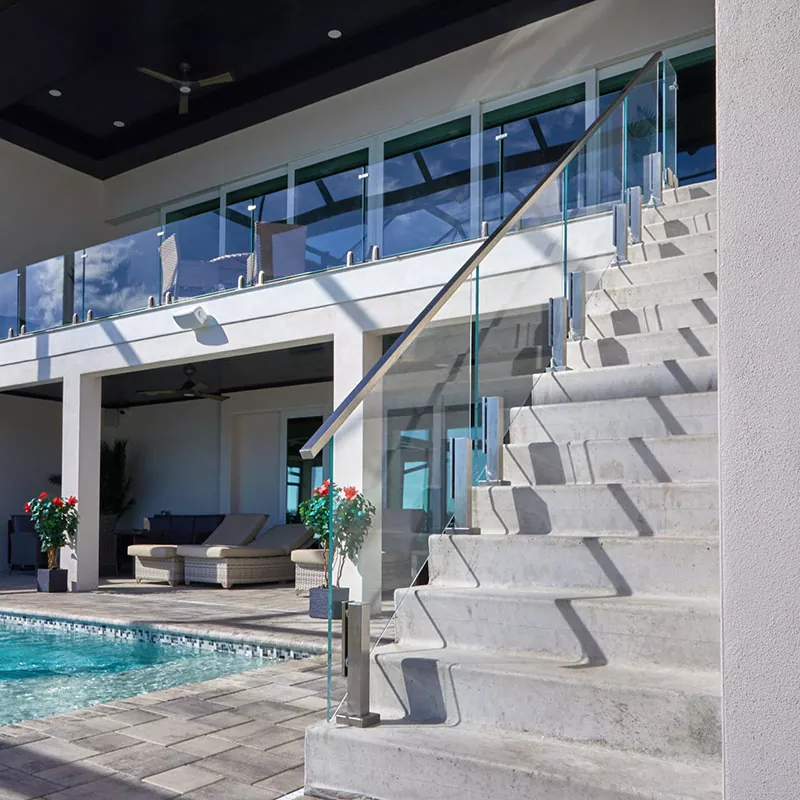
1. Indoor vs. Outdoor Stairs Indoor staircases in a controlled environment (residential homes, offices, hotels) are the most common application. Temperature swings are moderate, there is no UV or rain exposure, and corrosion is not a concern. SS304 stainless steel or standard 6063-T5 aluminum posts with standard powder coating or brushed finish are perfectly adequate. Glass thickness of 10 mm or 12 mm toughened is the typical specification for most residential and commercial indoor stairs. Outdoor staircases — including external fire escapes, garden steps, pool-deck stairs, and rooftop access flights — are exposed to rain, UV radiation, temperature cycling, and in coastal areas, salt air. For outdoor applications, SS316 stainless steel is the recommended post and hardware material due to its superior chloride corrosion resistance. Aluminum posts should be specified with anodised or PVDF-based powder coating rather than standard polyester coating. Glass should be 12 mm minimum toughened, and laminated glass is preferred where falling glass fragments cannot be tolerated (for example, on stairs above occupied areas).
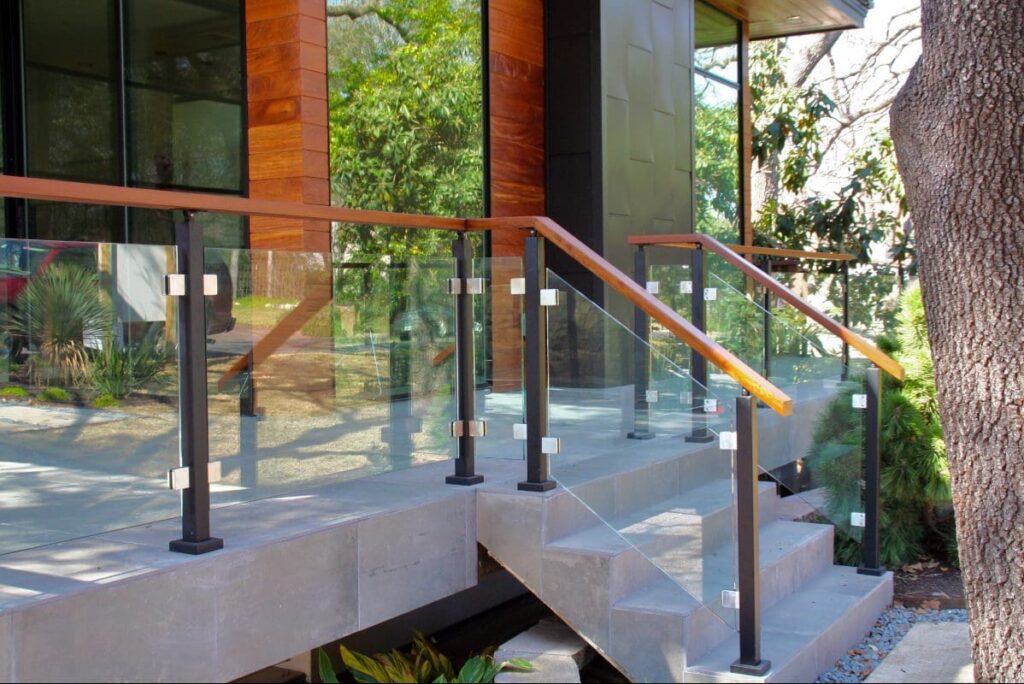
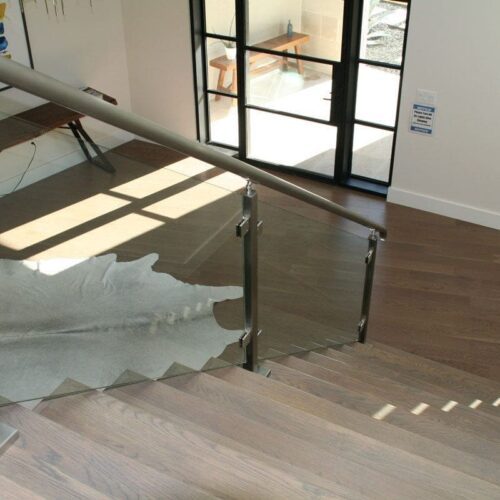
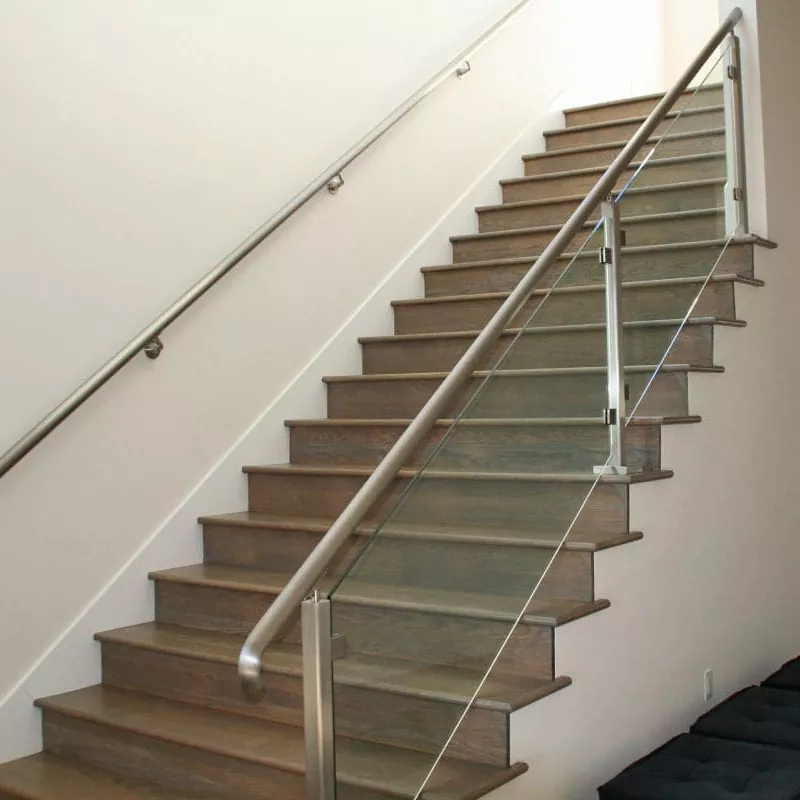
2. Stair Configuration: Straight, L-Shaped, or Spiral Straight flights are the simplest configuration. Glass panels are rectangular, post spacing is uniform, and the handrail runs at a constant rake angle. Installation is straightforward and all components can be pre-fabricated to exact dimensions with minimal site adjustment. L-shaped and U-shaped staircases introduce a landing where the flight changes direction. The glass panels on the landing section are typically horizontal (level) rather than raked, and the transition between raked and level sections requires a careful post positioning and handrail junction detail. Vionta provides pre-engineered transition fittings for these junctions. Spiral and curved staircases are the most demanding configuration. The glass panels must be cut to a tapered or curved profile to follow the stair geometry, and the handrail must be bent or curved to match the plan radius. This requires precise site measurement drawings and bespoke fabrication. Vionta has the in-house CNC cutting and profile bending capability to produce curved glass stair railing systems — please provide CAD drawings or a detailed site survey for quotation.
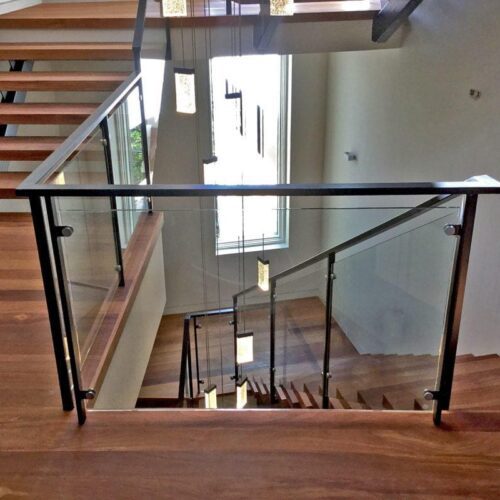
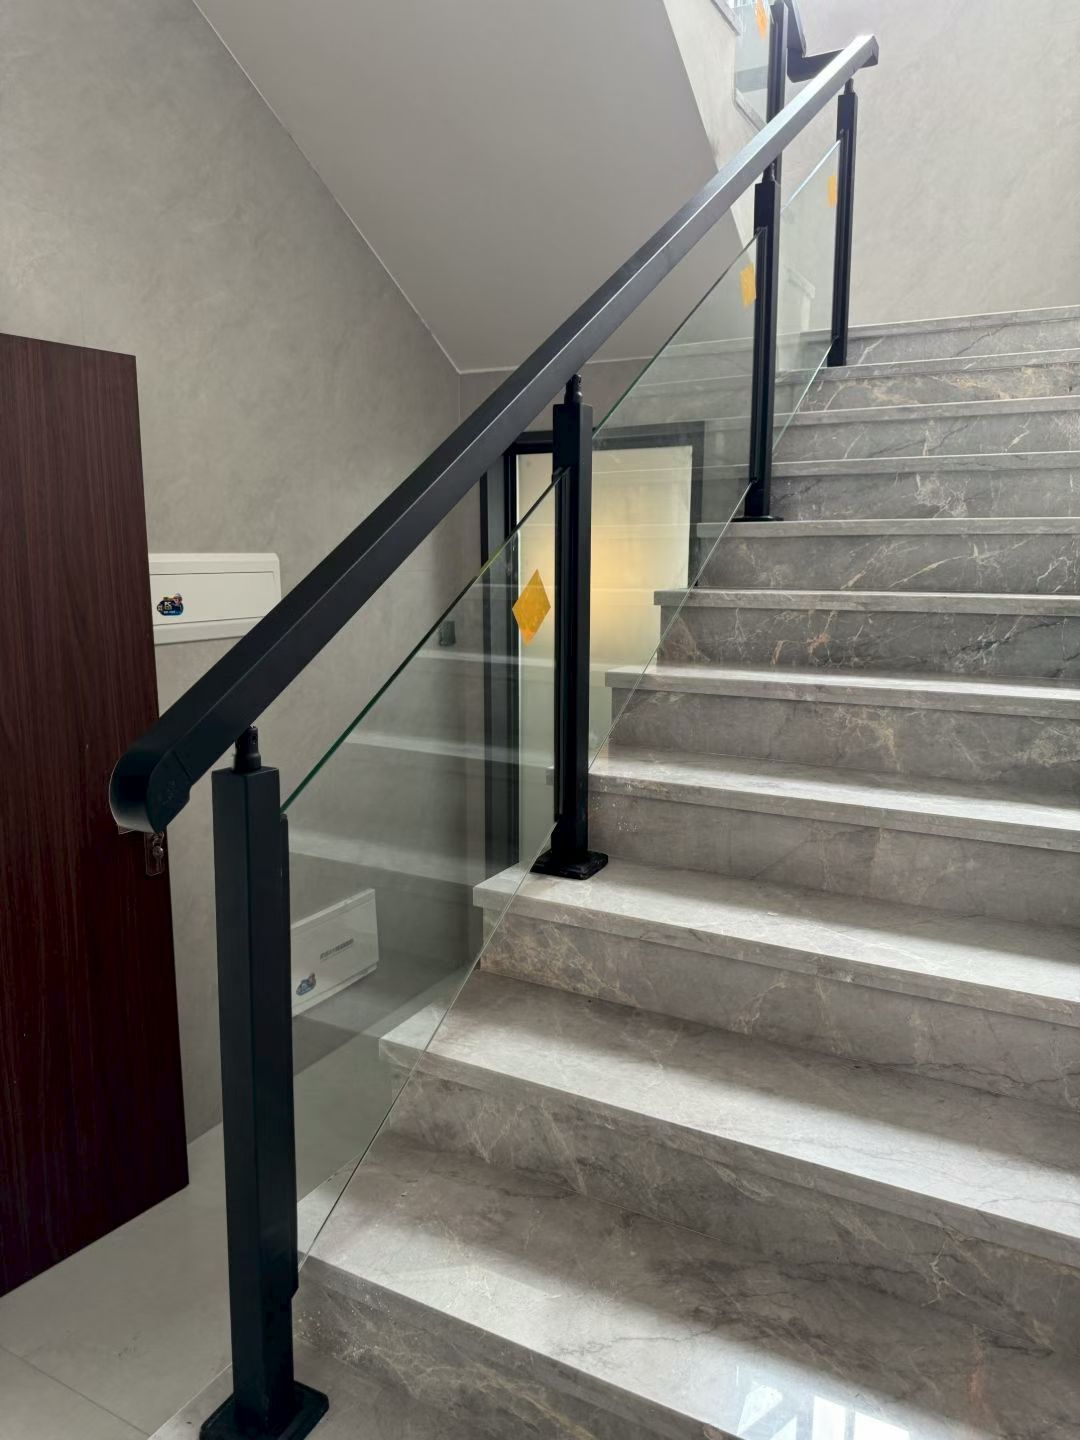
3. Residential vs. Commercial: Load Requirements Building codes in most countries distinguish between domestic (residential) and public (commercial or institutional) load requirements for stair balustrades. Residential balustrades typically need to resist a horizontal line load of 0.36 kN/m to 0.74 kN/m; commercial and public-assembly locations require 1.5 kN/m to 3.0 kN/m or higher. This difference directly affects the required glass thickness, post section size, and fixing design. Specifying a residential-grade system in a commercial location is a code compliance failure; over-specifying a commercial-grade system for a home staircase adds cost without benefit. Tell us your project type and we will advise the correct specification.
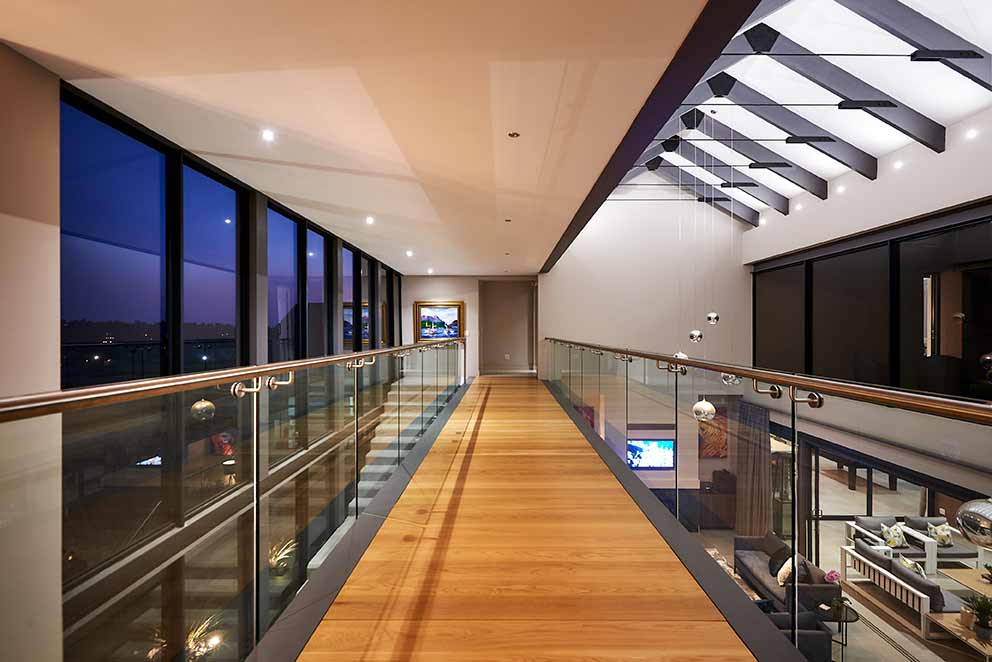
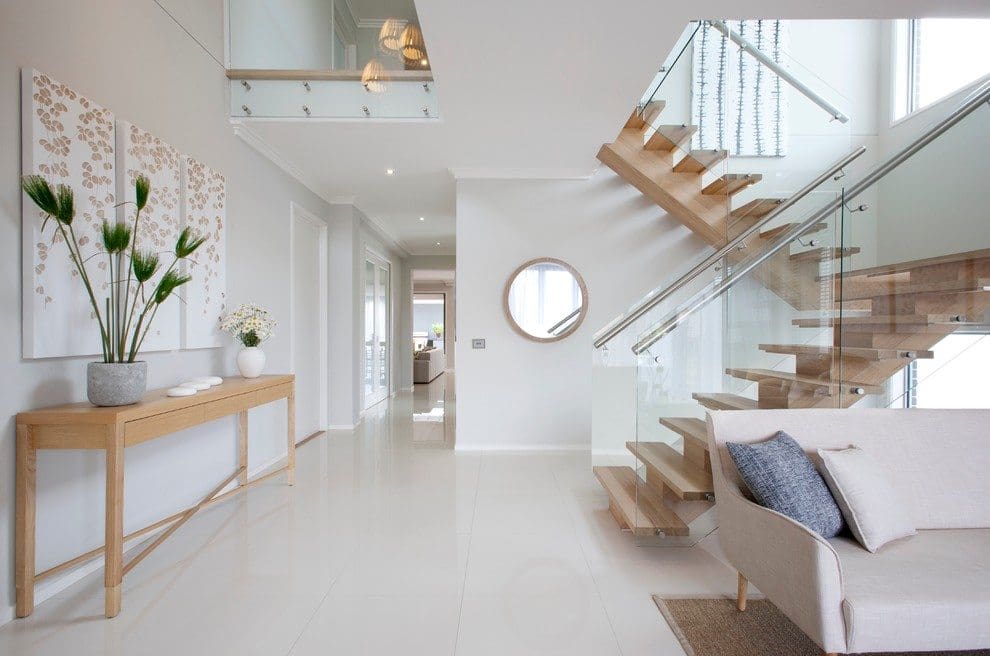
Glass Panel
● Material type: Full tempered glass or laminated safety glass can be selected.
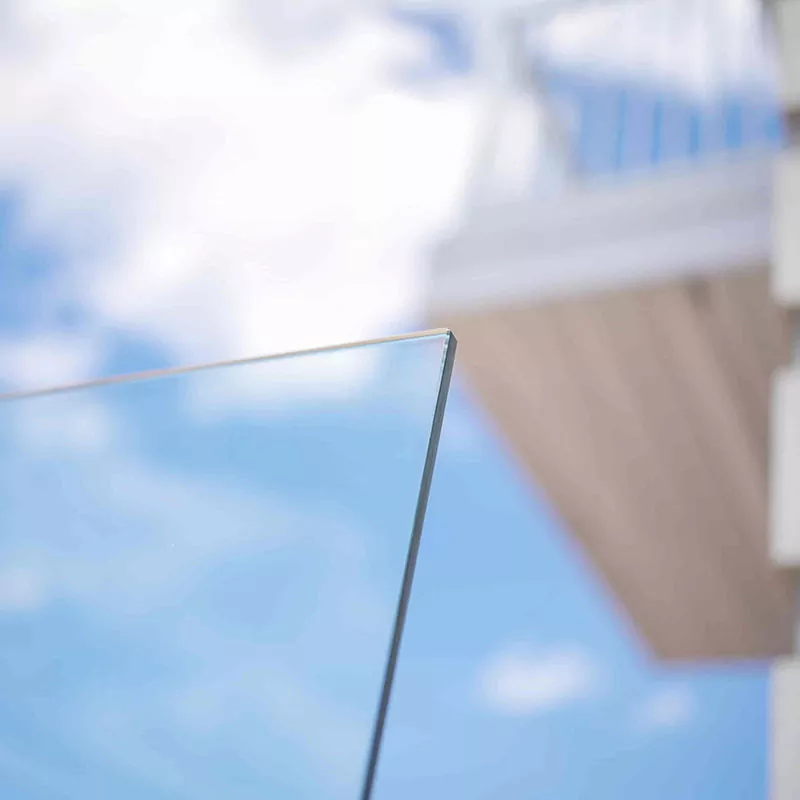
● Standard thickness: 10mm, 12mm, 15mm (19mm or thicker specifications can be provided according to design requirements).
● Surface treatment: transparent, ultra white, frosted (with different transparency options), silk screen pattern.
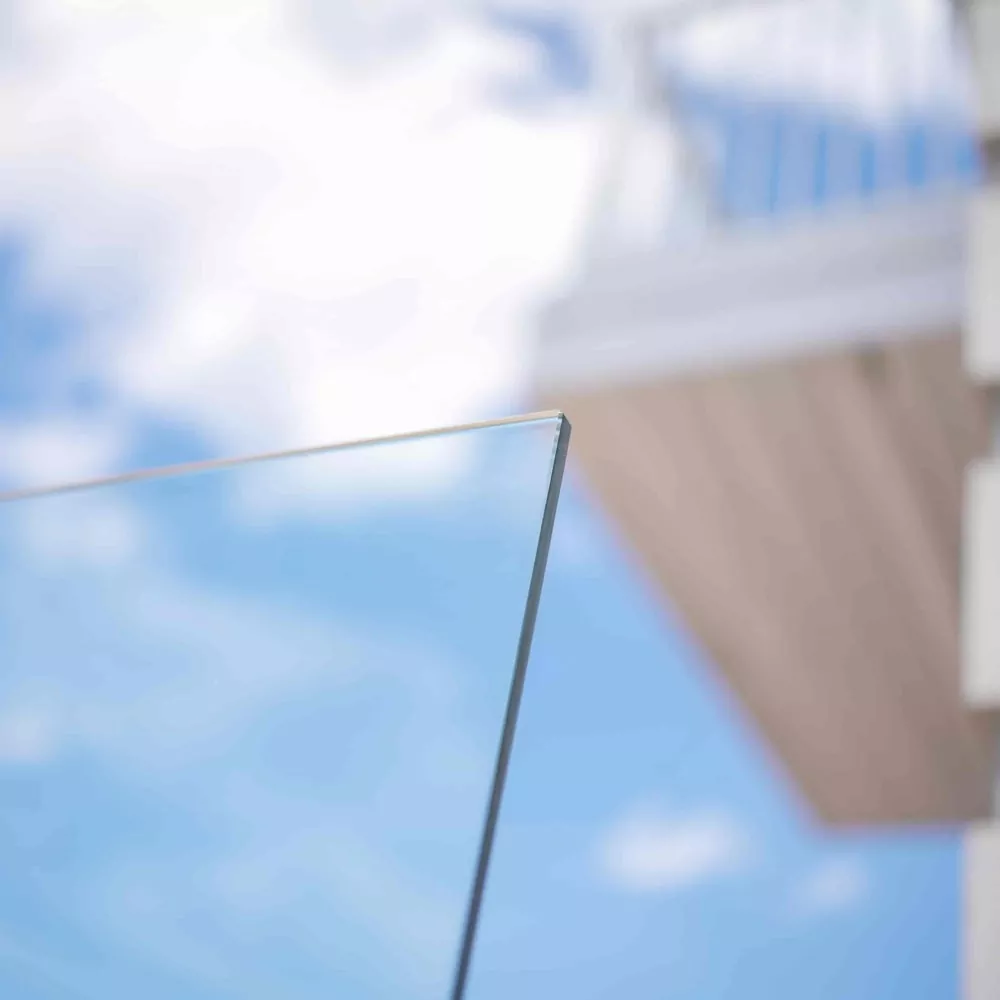
Support and Fixing System
● Armrest material: 304 or 316 stainless steel (brushed, mirror polished), 6063-T5 aluminum alloy (available in various powder coating colors).
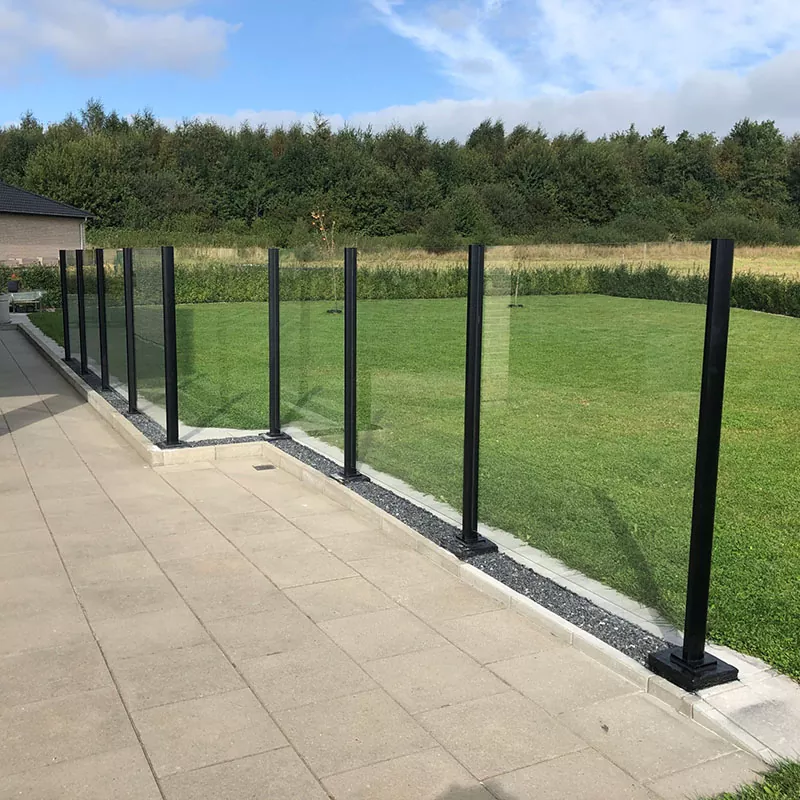
● Column/bracket: Square or circular stainless steel column, or miniature glass clip (glass clamp), made of high-strength stainless steel.
● Installation base: Provides floor and side fasteners suitable for various stair treads such as concrete, wood, steel plates, etc., with pre drilled design.
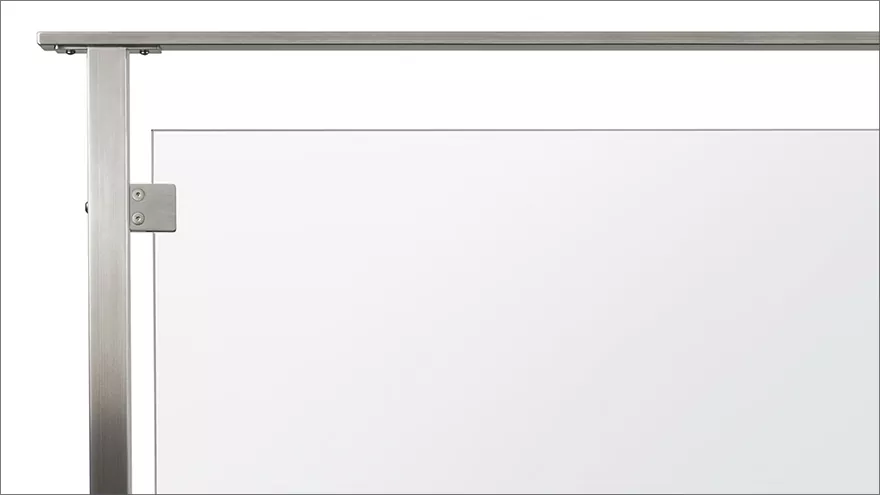
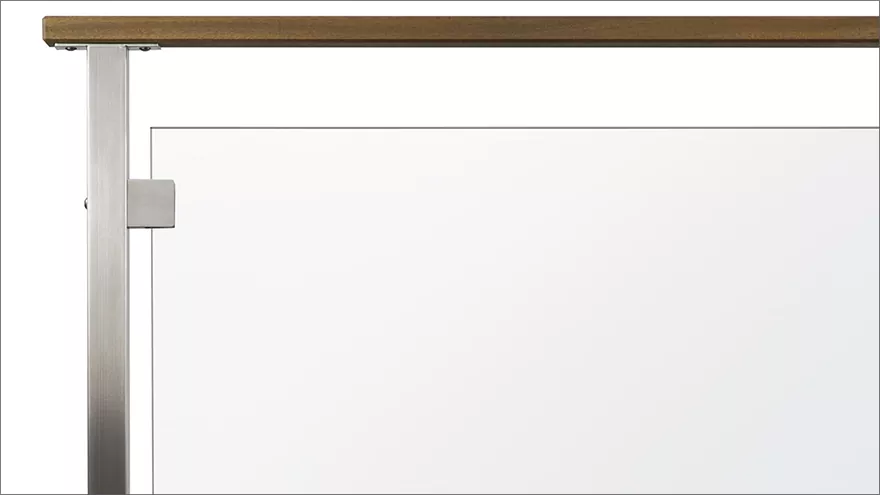
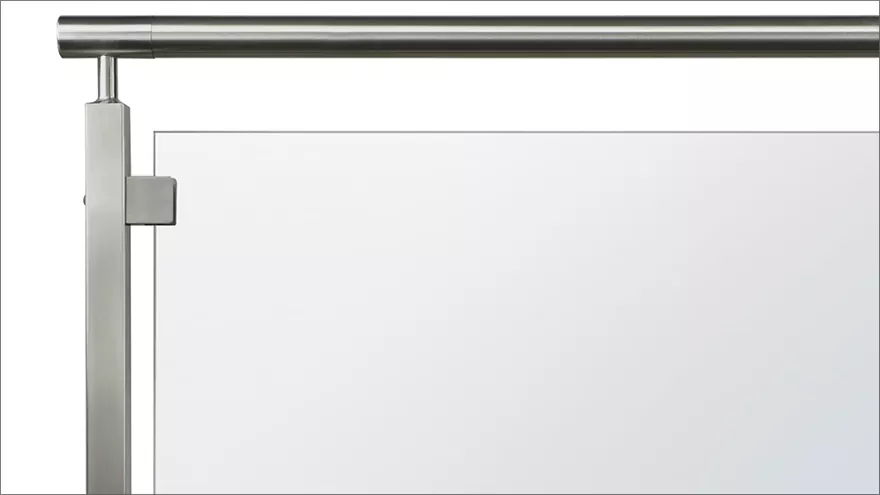
Hardware Connectors
All screws, bolts, and clamping components are made of 304 or 316 stainless steel to ensure structural integrity and corrosion resistance for long-term use.
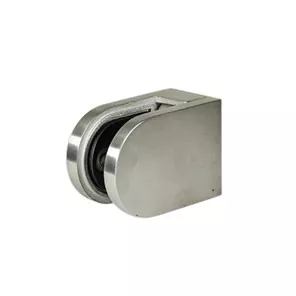
Glass Clips
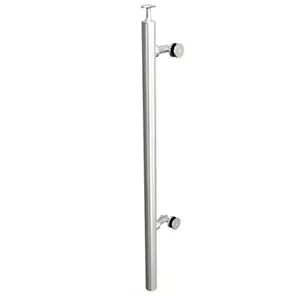
Post
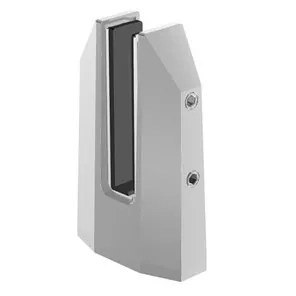
Spigot
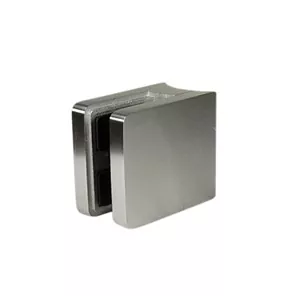
Glass Clips
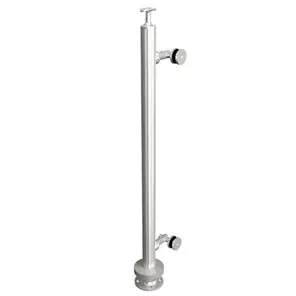
Post
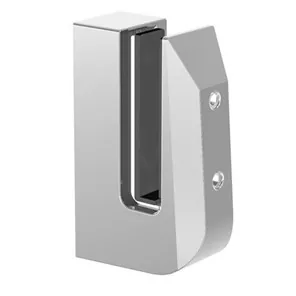
Spigot
What standards and optional configurations does Vionta offer?
Glass options:
|
Project |
Parameter |
|
Material |
Tempered glass/laminated glass |
|
Thickness |
8mm–17.52mm |
|
Color |
Transparent/Grey/Tea/Matte/Customized |
Column options:
|
Material |
Color |
Surface Treatment |
|
6063-T5 Aluminum Material |
Black, Gray, Silver, White |
Powder Coating/Anodizing |
|
304 Stainless Steel |
Silvery |
Brushed/Mirror Finish |
|
316 Stainless Steel |
Silvery |
Brushed/Mirror Finish |
Accessory Materials:
304/316 Stainless Steel Fixture
Aluminum Alloy Base
Multiple Types Of Screws And Connectors
Handrail Accessories Are Complete
Frequently Asked Questions
Q1: Is glass stair railing structurally safe — how much load can it take?
Yes, a correctly specified and installed glass stair railing is fully structural and meets the same safety requirements as any other code-compliant balustrade type. The key is correct specification. The glass panels used in stair railings are safety glass — toughened or laminated — not standard float glass. Toughened glass at 12 mm thickness can resist horizontal barrier loads well in excess of the domestic code requirement (typically 0.74 kN/m in the UK, 0.2 kN/m in the US per IBC residential). For commercial or public-assembly applications requiring 1.5–3.0 kN/m, the system is engineered with thicker glass (15 mm or 17.52 mm laminated), heavier post sections, and closer post spacing to comply.
Vionta can provide load calculation documentation for any system configuration on request. For projects requiring an engineer's stamp for building permit submission, we supply the calculation data and our customers' structural engineers review and certify it locally.
Q2: Will the railing rust in outdoor, coastal, or poolside environments?
The glass panels themselves are completely unaffected by moisture, salt air, or chemical exposure. For the metal components, the answer depends on the material specified. SS316 stainless steel — which includes 2–3% molybdenum — is the correct choice for coastal and poolside installations and will not rust under normal exposure conditions. SS304 is adequate for most outdoor applications that are not within direct salt-spray range. Aluminum alloy with anodised or PVDF powder coating is also highly corrosion-resistant and often preferred on outdoor staircases for its lighter weight and colour flexibility. Carbon steel or zinc-plated hardware should never be used in outdoor or coastal railing installations; all Vionta hardware is stainless steel.
Q3: How do I provide measurements for a custom order?
For a straight staircase, we need the following dimensions to prepare a fabrication drawing and quotation: total run length of the stair, stair pitch angle (or rise and going per step), finished floor-to-floor height, required balustrade height (measured vertically from the nosing line), and the stair tread and stringer construction material (concrete, timber, steel). If you have architectural drawings or a site survey, send them directly and our technical team will extract the required dimensions.
For curved or spiral staircases, a full CAD file or detailed measured drawing is required, as the glass panel profiles and handrail bending radius must be precisely calculated for each tread position. We do not recommend ordering curved stair railing systems from dimensions taken by hand measurement alone — the tolerance requirements are too tight.
Q4: Can the glass be damaged during shipping? How is it packaged?
Glass is inherently fragile, and we have developed our export packaging specifically to handle the vibration, stacking pressure, and handling impacts of long ocean freight. Each glass panel is individually wrapped in protective foam and packed upright (on-edge) in custom-cut wooden crates with foam partitions between panels. Crates are clearly labelled FRAGILE, THIS SIDE UP, and DO NOT STACK. Metal components are bubble-wrapped, corner-protected, and strapped to wooden pallets. Each shipment includes a detailed packing list itemising every part by SKU and quantity.
Our transit damage rate is very low as a result of this packaging system. In the event of damage, we maintain stock of standard glass sizes and can arrange replacement panels quickly. Marine cargo insurance can be arranged on request.
Q5: Can you supply samples before a bulk order?
Yes. We can supply sample packs including a post section, glass clamp or spigot fitting, a short handrail section, and a small glass sample (typically 300 × 300 mm) showing the glass type, thickness, and edge finish. This allows you to confirm the material quality, surface finish, and edge treatment before committing to a full production order. Sample dispatch is typically within 7–10 working days of order confirmation. Sample costs are credited against the subsequent bulk order.
Why Choose Vionta for Glass Stair Railing?
Complete in-house production. We fabricate every component — glass processing, metal post fabrication, powder coating, and hardware — at our own facility in Cixi, Ningbo. No subcontractors in the supply chain means tighter quality control and factory-direct pricing, typically 15–30% below equivalent quality sourced through trading companies.
Technical support from specification to delivery. Our engineering team can review your project drawings, confirm code compliance, advise on glass thickness and post sizing, and provide detailed shop drawings for the installer. For projects requiring structural documentation, we supply load calculation sheets.
Custom fabrication capability. Straight, L-shaped, U-shaped, spiral, and curved stair configurations are all within our production scope. Non-standard glass sizes, custom handrail profiles, bespoke powder coat colours, and special edge treatments are available with no minimum order surcharge on larger projects.
Proven export experience. We regularly ship to North America, Europe, Australia, Southeast Asia, and the Middle East, and are familiar with documentation requirements for building permit submissions in these markets. Every order ships with material test certificates for the stainless steel and glass, and glass certification documents confirming compliance with the specified safety glazing standard.
Contact us with your staircase dimensions, project location, and applicable building code. We will respond with a detailed specification recommendation and quotation within 24 hours.
Hot Tags: Glass Stair Railing Supplier, Tempered Glass Handrail Manufacturer, Custom Glass Guardrail Wholesale
Related Category
Send Inquiry
Contact Info
-
Address
No. 26, Lane 293, Cilong East Road, Longshan Town, Cixi City, Ningbo City, Zhejiang Province, China
-
Tel
-
E-mail
For inquiries about Metal Railing, Aluminium Pergola, Aluminium Awning or price list, please leave your email to us and we will be in touch within 24 hours.