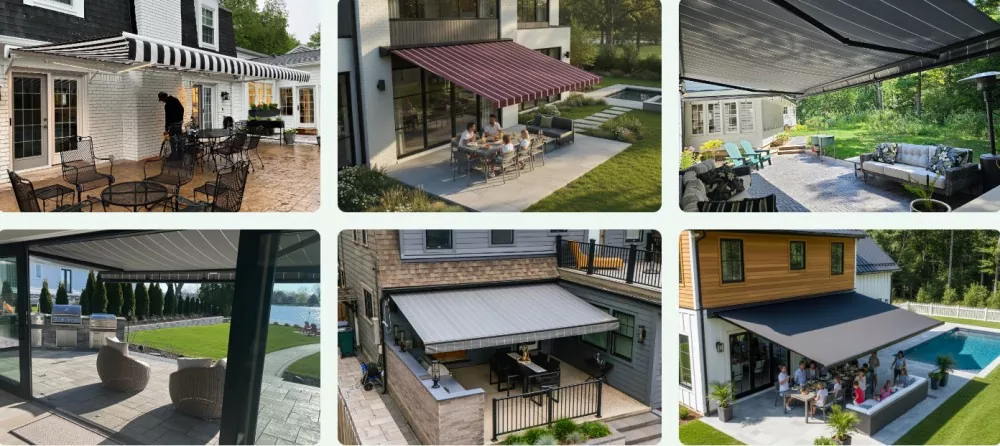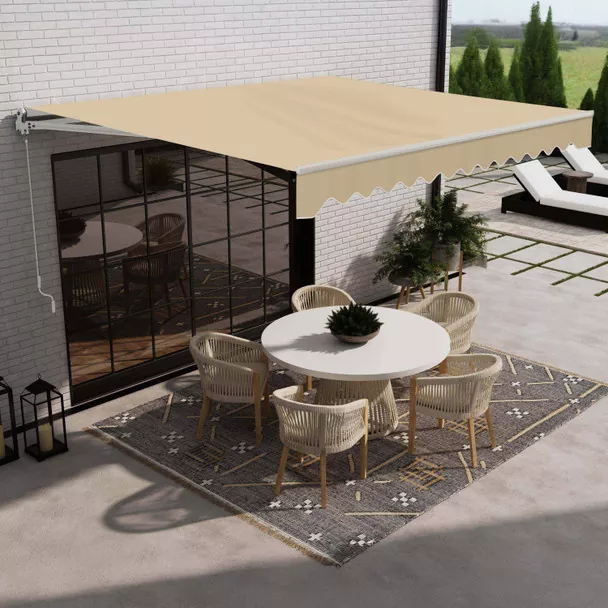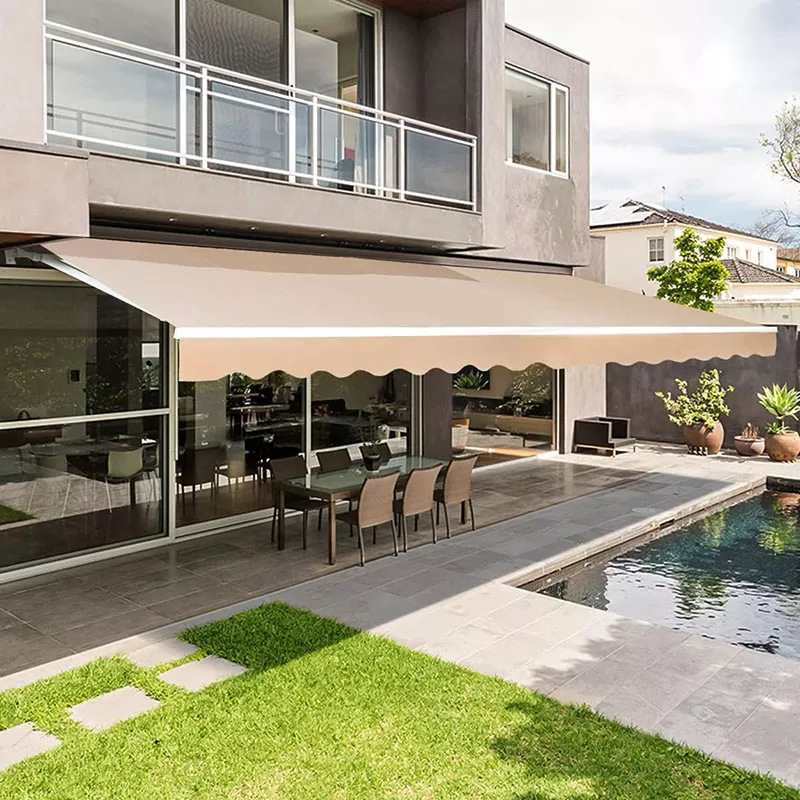

What Makes a Patio Awning Different From a Deck or Porch Awning?
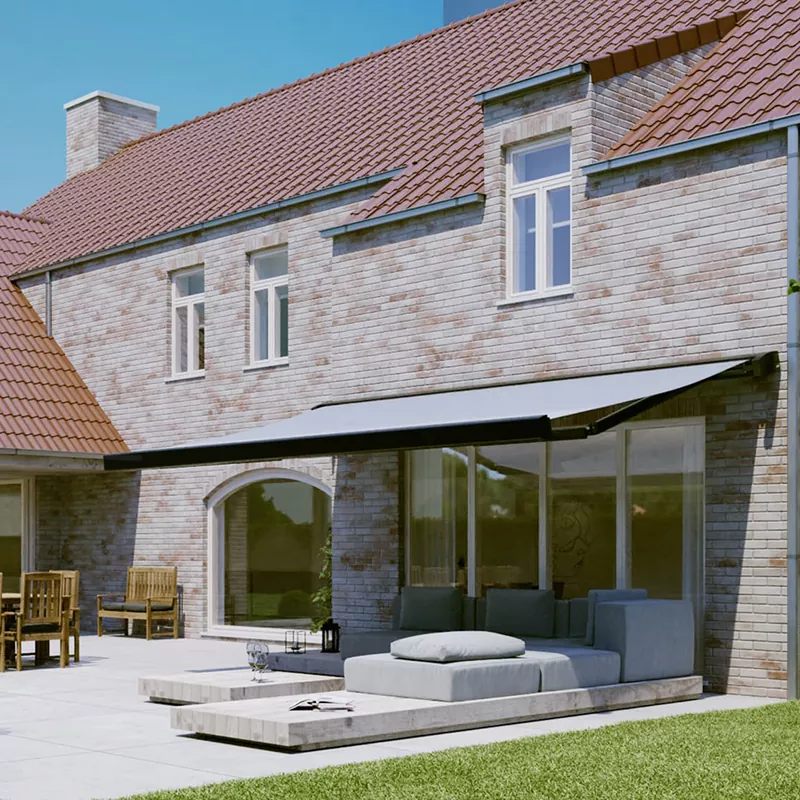
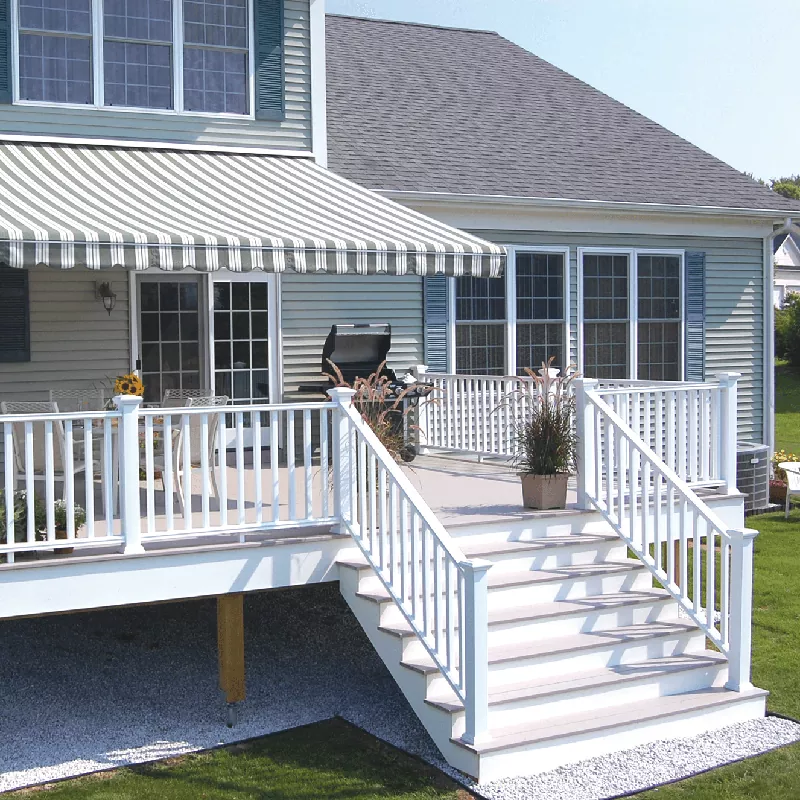
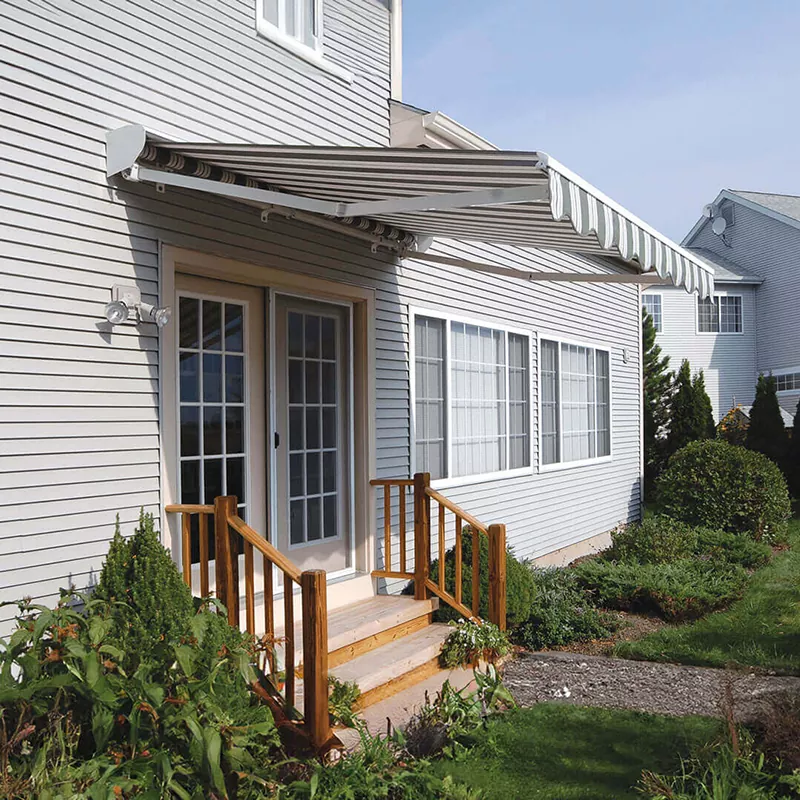
The word "patio" is used loosely in many markets, but in North America and increasingly in Europe, a patio refers specifically to a ground-level outdoor area with a hard surface — typically concrete, stone, brick, or paving tiles — directly adjacent to the home. Unlike a deck (which is a raised timber or composite platform) or a porch (which is a covered entry structure), a patio is at ground level, usually open on three sides, and often larger in total footprint.
These physical characteristics shape which awning configurations actually make sense for patio installations — and where patio buyers frequently get misled by generic product listings that ignore the differences.
| Feature | Patio | Deck | Porch |
|---|---|---|---|
| Surface | Concrete / stone / paving — ground level | Raised timber or composite platform | Covered entry — any surface |
| Typical size | Often larger — 20–60 m² common | Variable, 10–40 m² typical | Compact — 4–15 m² |
| Overhead obstruction | Usually none — full sky | Usually none | Partial roof overhang |
| Mounting surface | Rear wall of house or pergola post | Rear wall, post, or beam | Front wall / soffit / ceiling |
| Width potential | Up to 7m+ (widest spans) | Up to 7m | Typically 1.5–4.5m |
| Projection potential | Up to 4m+ comfortably | Up to 4m | 1.0–2.5m (clearance limit) |
| Outdoor kitchen / dining context | Very common | Common | Rare |
| Headroom constraint | Rarely an issue | Rarely an issue | Often tight (2.2–2.8m) |
| Facade appearance priority | Moderate (rear/side) | Moderate | High (front of building) |
The practical implication for sourcing: Patio buyers can often go wider and deeper than porch buyers — which means they can access larger awning configurations that deliver meaningfully better shade coverage. The absence of tight headroom constraints also means open-type and semi-cassette designs are fully viable for most patio installations, without the compact-profile requirements that porch installations impose. If your customers are fitting front porches or raised decks, those pages cover the relevant configuration differences.