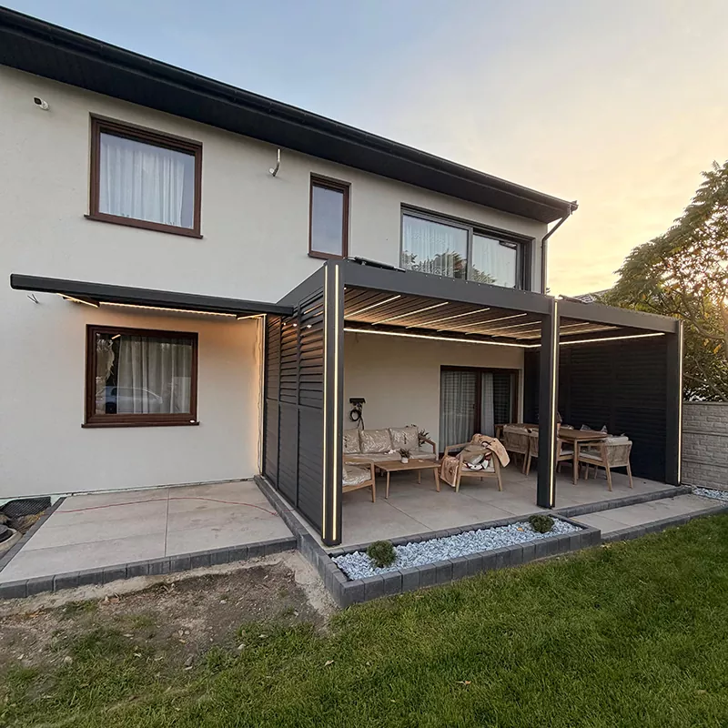
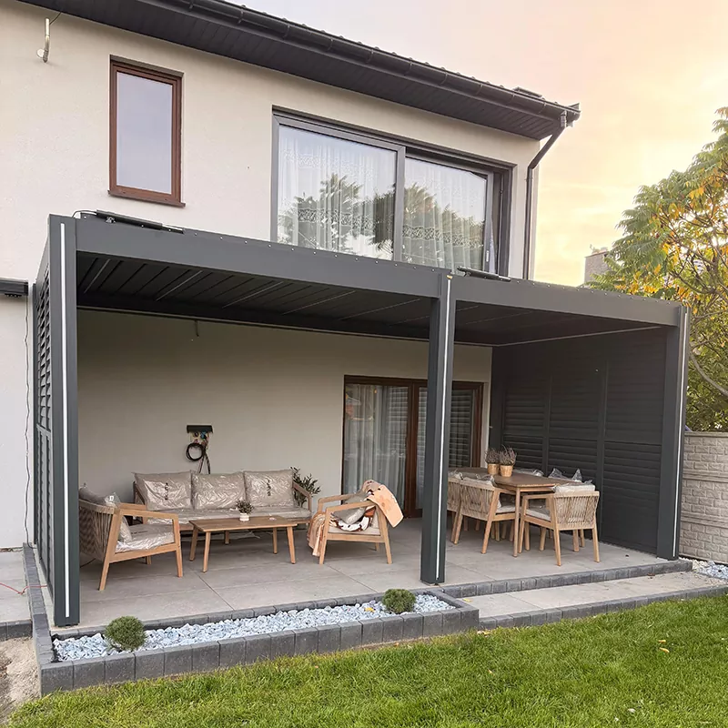
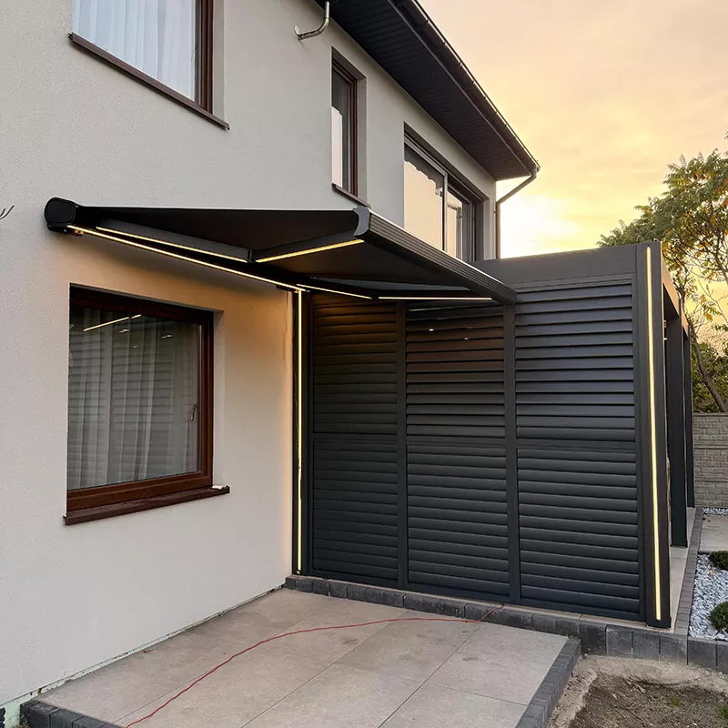
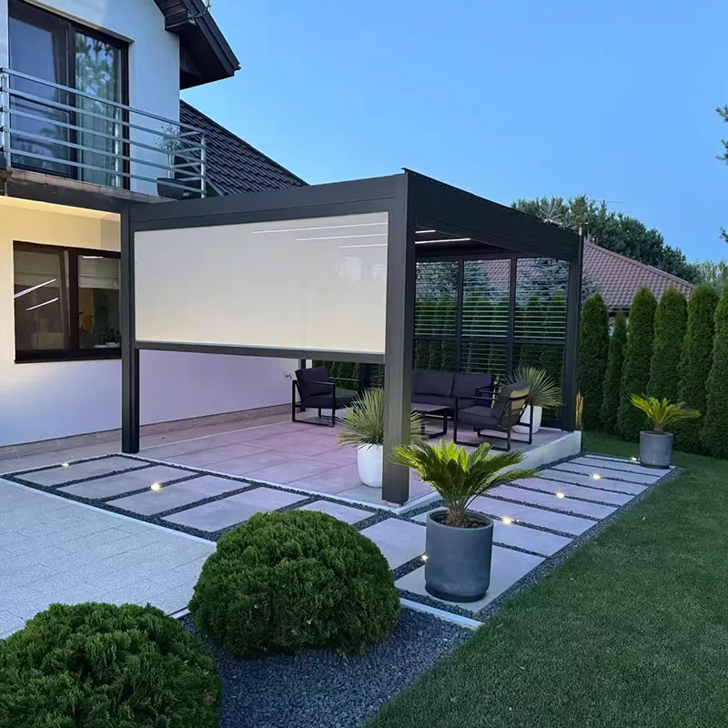
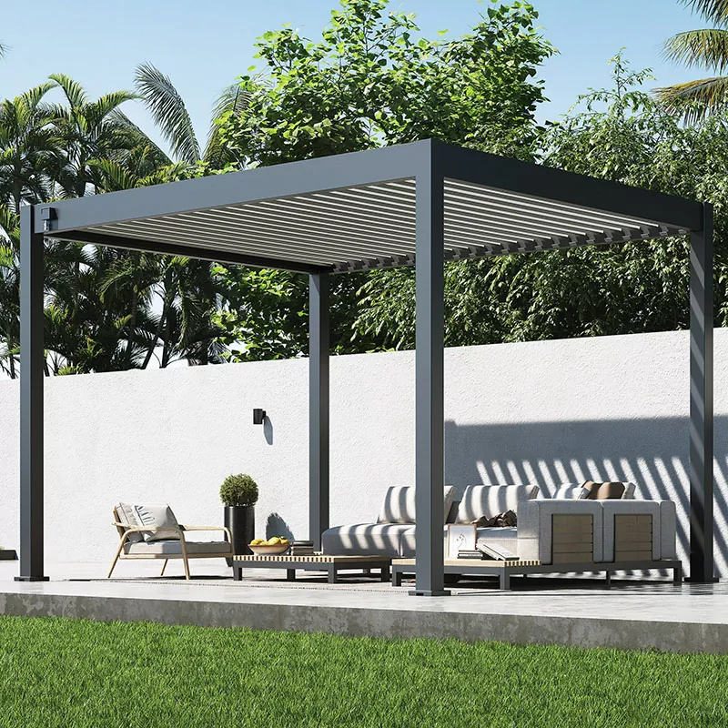
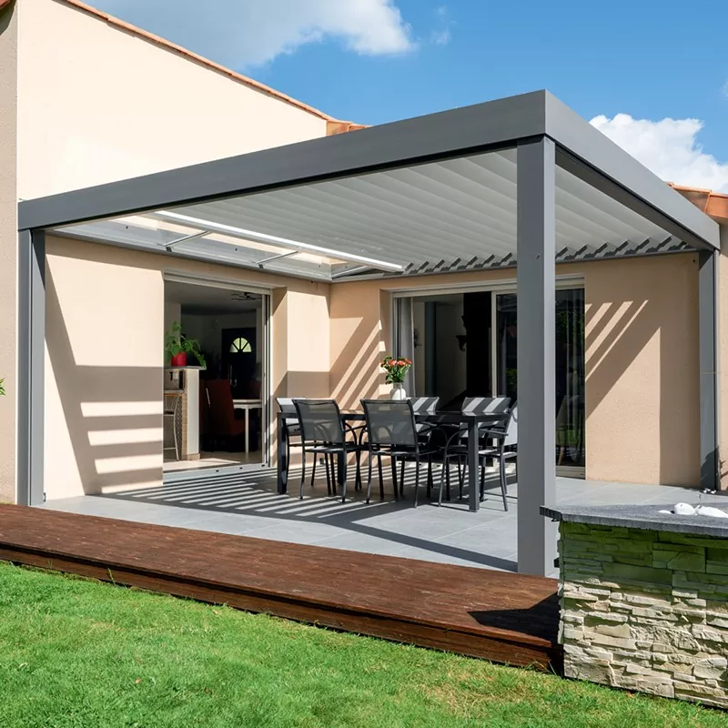
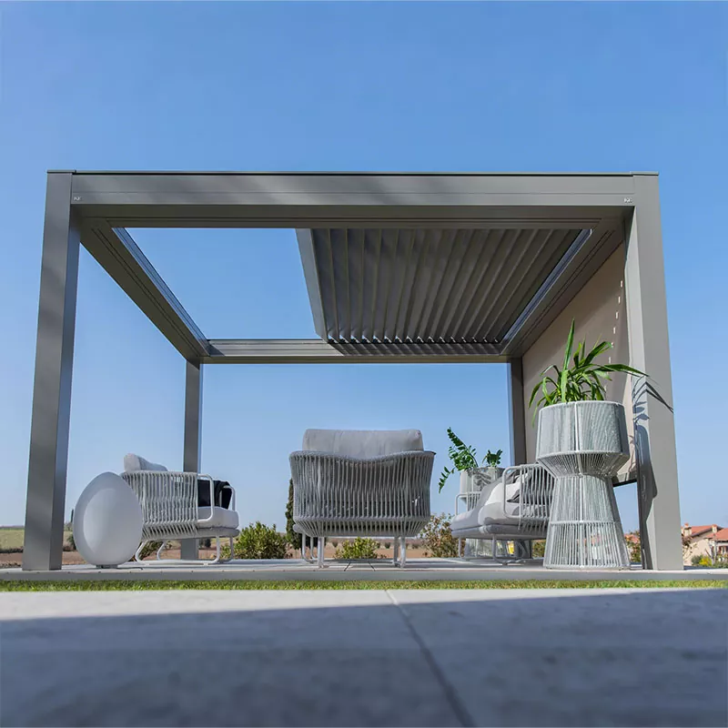
Modern Motorized Aluminum Louvered Pergola
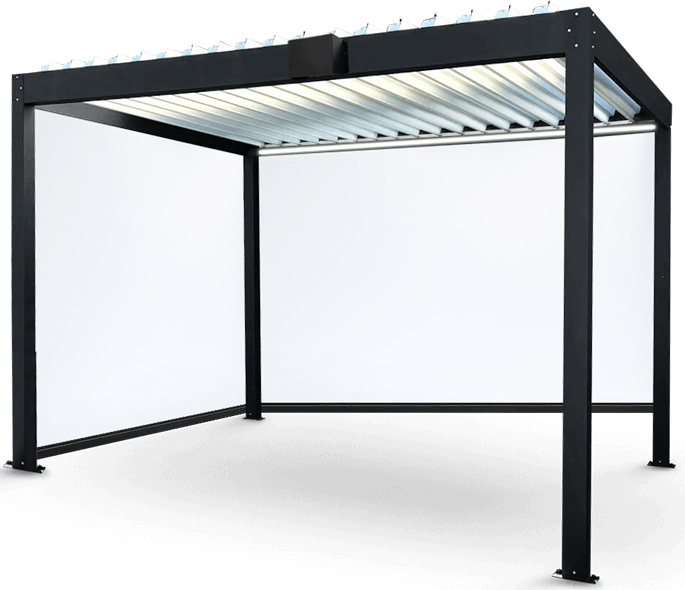
The core features of this Modern Motorized Aluminum Louvered Pergola are primarily embodied in two functions: an integrated design within the support columns that ensures the separation of water and electrical systems, and dual-adjustable side louvers. Vionta Metal production scope covers extrusion, CNC machining, powder coating, and final assembly under one roof.
Our Modern Motorized Aluminum Louvered Pergola combines two practical design features: separated drainage and electrical wiring channels inside the supporting posts, and adjustable louver side panels for flexible control of privacy, airflow, and sunlight.
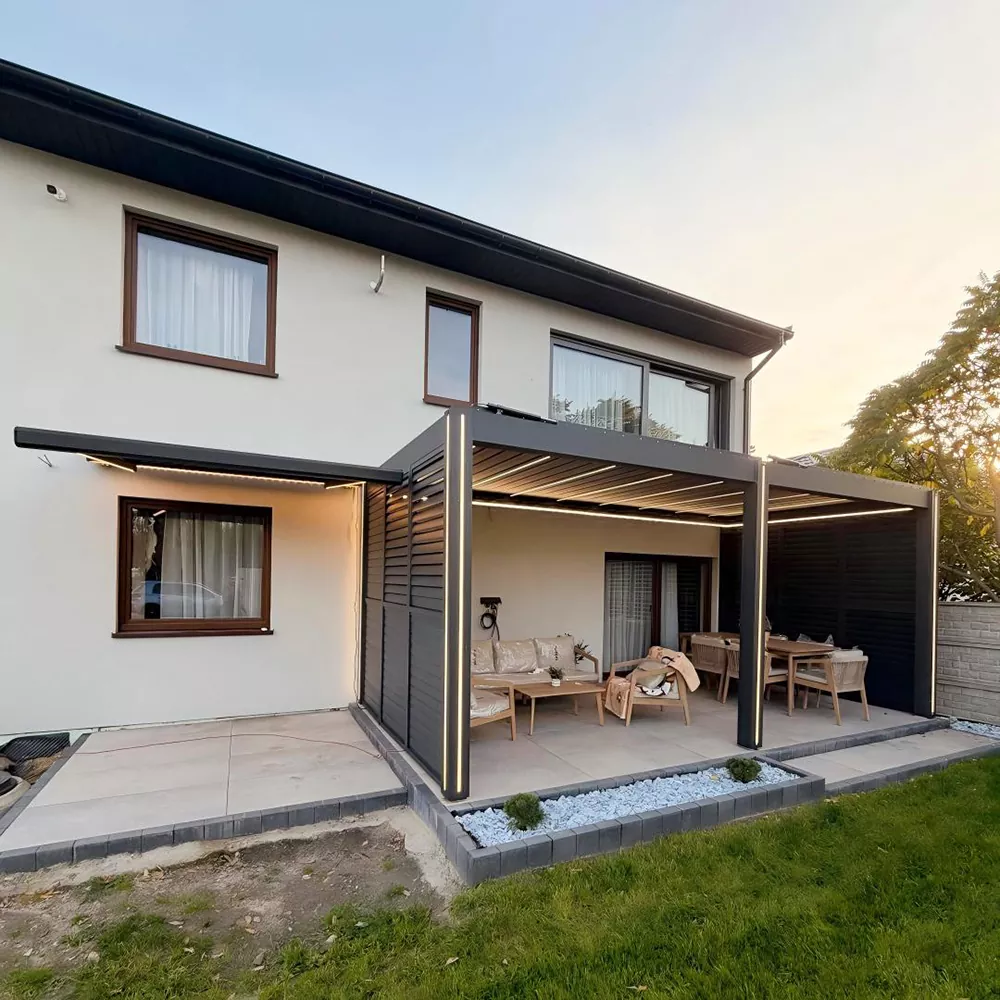
As a China-based aluminum pergola manufacturer and supplier, Vionta Metal support custom dimensions, frame finishes, lighting configurations, and side-screen solutions. We work with distributors, contractors, architects, and project buyers who need a pergola system that can be adapted to their installation conditions.
Two Key Features That Make a Difference
01. Water-Electricity Separation Inside the Pergola Posts
Separate the rainwater drainage path from the electrical wiring space.
Rainwater collected by the roof flows through the integrated beam gutter and a dedicated drainage cavity inside the post. Electrical wiring runs through a separate concealed channel, keeping the drainage and wiring routes apart.
● Dedicated internal drainage cavity.
● Separate, concealed electrical wiring route.
● Cleaner exterior without exposed drainage pipes or loose cables.
● Designed to reduce direct interaction between flowing rainwater and electrical wiring.
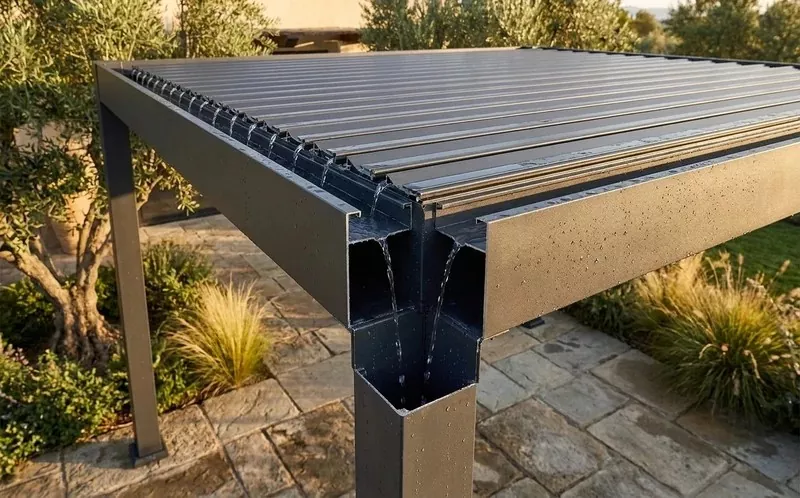
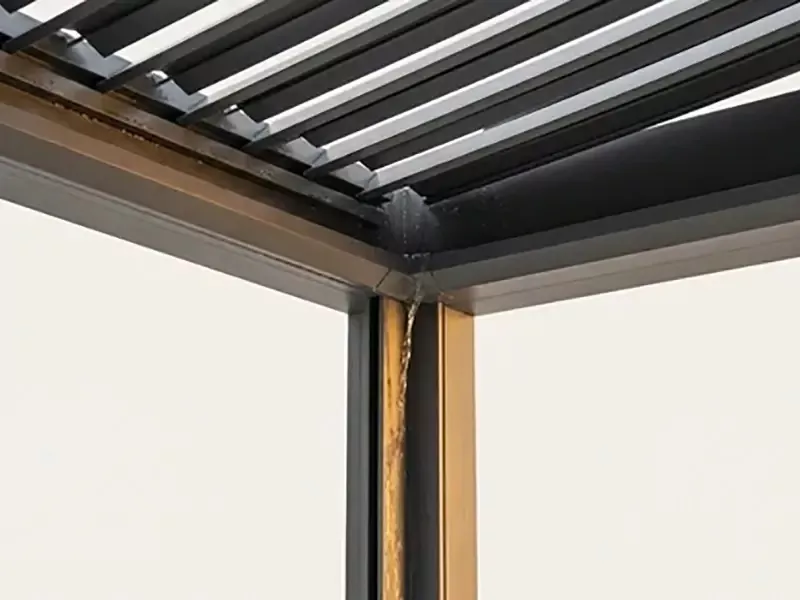
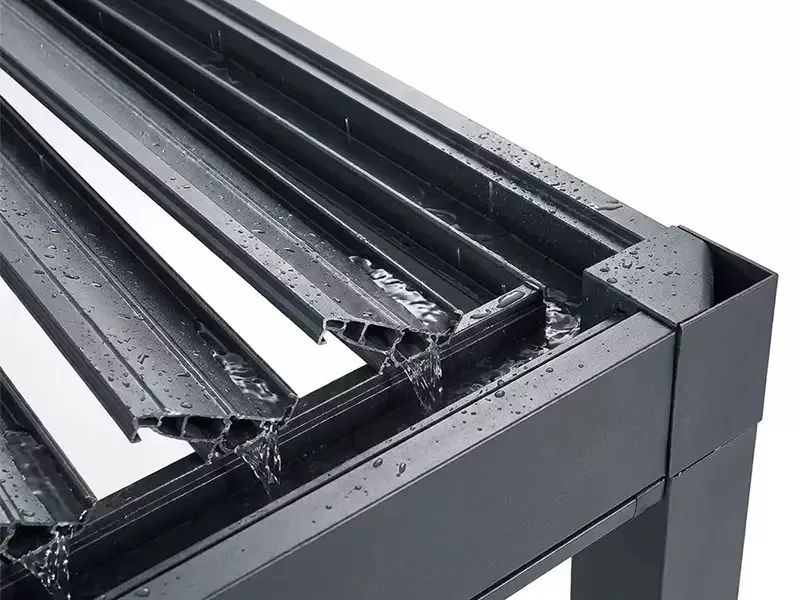
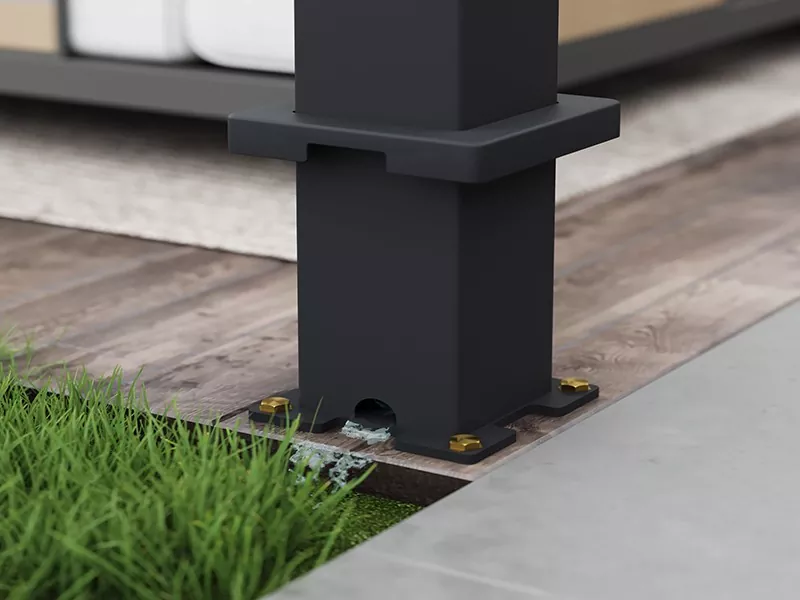
Why it matters: Compared with a layout that simply hides cables and drainage components in the same post space, separate channels provide clearer routing and help reduce potential water-related risks to electrical wiring. Proper sealing, connectors, and installation remain essential.
02: Dual-Adjustment Sliding Louver Side Panels
Adjust privacy and ventilation instead of relying on a fixed side screen.
Our adjustable louver side panels give users more control over ventilation, daylight, and privacy. Unlike fixed privacy screens, this design combines two independent manual adjustments: tilting the upper and lower louvers, and sliding the full vertical panel assembly along its track.
1. Independently Adjustable Upper and Lower Louvers
Each large vertical louver panel consists of four main vertical sections, with each section incorporating an upper and a lower louver shutter. Both the upper and lower sections can be manually adjusted to the desired angle according to weather conditions, sunlight direction, and privacy requirements.
● Flexible airflow: Adjust the upper and lower louvers independently to control how air moves through the side enclosure.
● Daylight control: Change the blade angles to regulate direct sunlight and brightness beneath the pergola.
● Adjustable privacy: Select a suitable angle to reduce direct sightlines while retaining ventilation.
● Manual operation: Adjust the louvers without relying on a motorized side-panel system.
2. Sliding Panels for a More Open Space
The four large vertical louver panels are not permanently fixed in position after installation. They can be pushed or pulled along their track, similar to sliding doors, allowing users to open up the side of the pergola when more space, light, and airflow are desired.
Instead of adjusting only the blade angles, users can move the entire panel assembly to change the degree of enclosure. This provides another level of flexibility for everyday outdoor use.
|
Adjustment |
How It Works |
Practical Benefit |
|
Upper louver adjustment |
Manually tilt the upper shutter section |
Adjust upper-level airflow, daylight, and screening |
|
Lower louver adjustment |
Manually tilt the lower shutter section |
Control lower-level airflow, visibility, and privacy |
|
Full-panel sliding |
Push or pull the vertical louver panels along their track |
Create a more open side with greater light and airflow |
3. Adapt to Changing Weather and Daily Needs
When conditions are less favorable: Keep the panels in position and manually adjust the upper and lower louver angles to reduce direct exposure to wind or rain, according to the conditions and the system's design limits.
◆ On sunny days: Adjust the louver angles to suit the sun's direction, or slide the panels aside to let more natural light and fresh air into the covered area.
◆ For privacy or outdoor dining: Set the upper and lower louvers at different angles to balance screening and ventilation without fully closing the side.
◆ For a more open layout: Slide the panels along their track to expand the visual connection between the pergola and the surrounding garden, patio, or outdoor seating area.
This dual-adjustment design gives users more direct control over the pergola's side enclosure. It is particularly suitable for patios, gardens, restaurants, and hospitality spaces where daylight, ventilation, and privacy needs change throughout the day.
Modern Motorized Aluminum Louvered Pergola: Roof and Drainage Feature
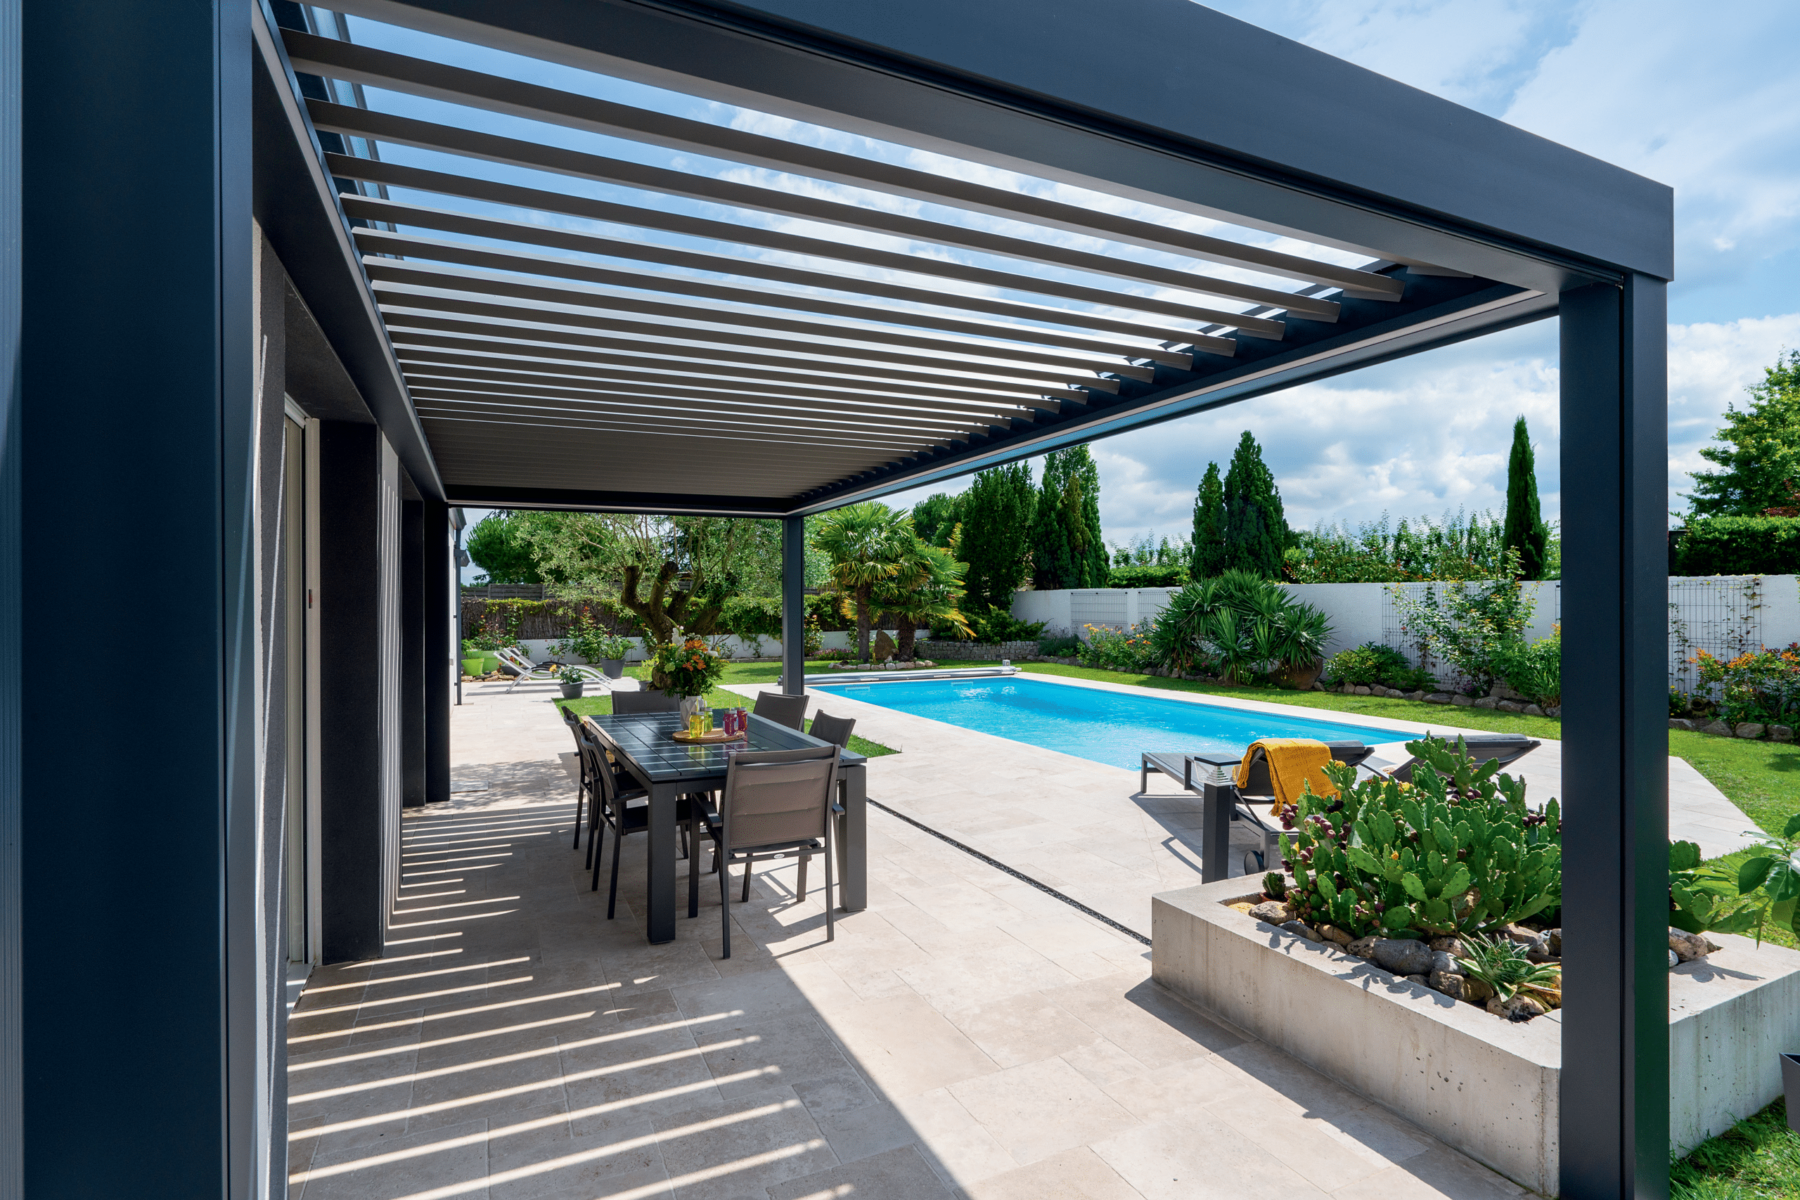
The double-layer roof louvers are designed to improve structural rigidity and help reduce sagging. When open, they allow natural ventilation and sunlight. When closed, they direct rainwater toward the integrated gutter system.
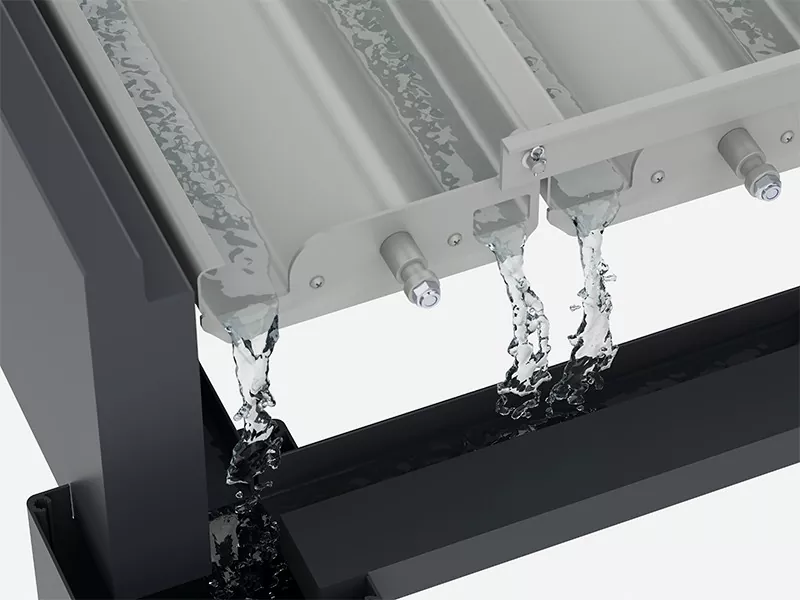
Double-Layer Adjustable Roof Louvers
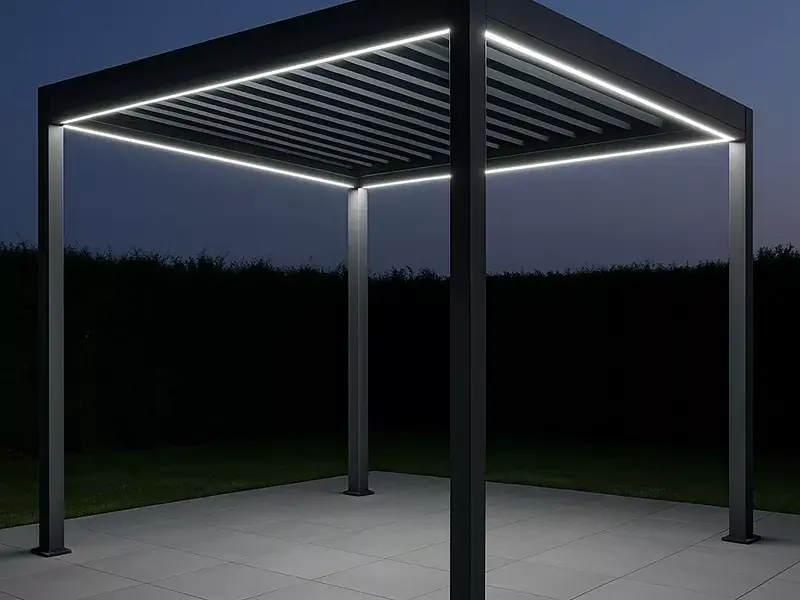
Motorized Operation and Optional Lighting
The roof can be operated by remote control. A manual operating configuration may also be available, depending on the selected model. Optional LED lighting is available in 3000K warm white, 4000K neutral white, or 6000K cool white, subject to the selected package.
The beam and gutter structure collects rainwater and directs it toward the drainage outlets. The integrated design helps simplify assembly and reduce separate gutter components. Required gaskets and sealing components must still be installed according to the approved drawings.
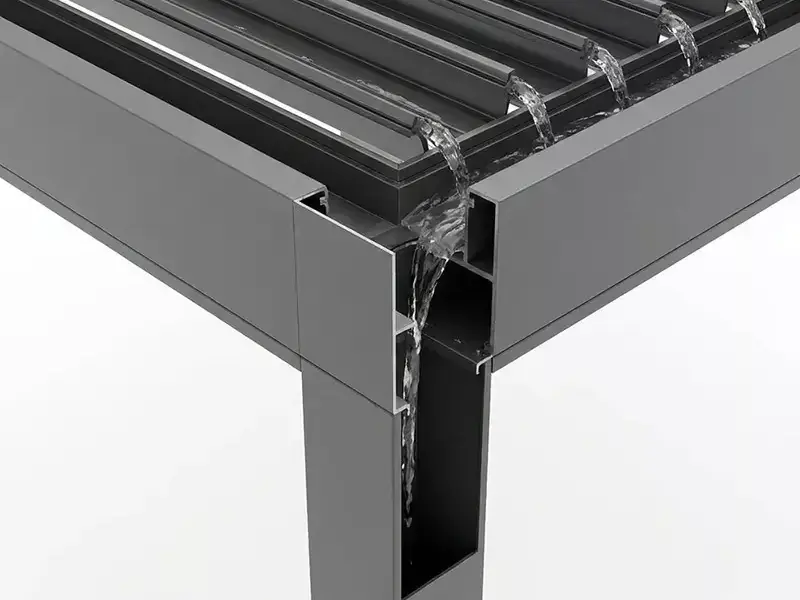
Integrated Beam and Gutter Design
Explore Aluminum Louvered Pergolas
Technical Specifications
|
Specification |
Available Configuration |
|
Product Type |
Modern Motorized Aluminum Louvered Pergola |
|
Main Material |
Aluminum alloy; grade and temper to be confirmed by model |
|
Roof Design |
Double-layer adjustable louvers |
|
Side Panel Options |
Adjustable louver panels, manual screens, motorized screens, or optional glass enclosures |
|
Drainage |
Integrated beam gutter and dedicated internal post drainage cavity |
|
Electrical Routing |
Separate concealed wiring channel inside the post |
|
Motor |
Optional 24V low-voltage outdoor motor |
|
Motor Protection |
IP67-rated motor option; rating applies to the specified motor enclosure |
|
Lighting |
Optional 3000K, 4000K, or 6000K LED lighting |
|
Installation Layout |
Freestanding, semi-attached, or extension layout, subject to design |
|
Reference Dimensions |
Up to 4 × 6 m with four posts and 4 × 8 m single-bay layouts, subject to structural verification |
|
Frame Finish |
Powder-coated finish; available colors to be confirmed |
|
Wind Load |
Project-specific verification required |
|
Snow Load |
Project-specific verification required |
|
Customization |
Dimensions, finishes, side panels, lighting, and control options |
|
Supply Service |
Custom manufacturing and OEM/ODM, subject to order review |
Waterproof Performance and Weather Considerations
Buyers often use the term "waterproof pergola" when searching for a motorized louvered roof. In practice, waterproof performance depends on the closed-roof geometry, louver overlap, seals, beam connections, gutter capacity, drainage outlets, and installation quality.
When the roof louvers are fully closed, the system is designed to direct rainwater into the integrated drainage channels. Actual performance depends on louver alignment, seals, installation quality, rainfall intensity, wind direction, and unobstructed drainage outlets.
A louvered roof is not necessarily equivalent to a permanently sealed solid roof. Wind-driven rain or extreme weather may cause water to enter the covered area. For projects in regions with heavy rain, strong winds, or snow, we recommend confirming the required performance criteria before production.
The IP67 rating of the optional motor does not mean the entire pergola is IP67-rated or completely waterproof. Electrical connectors, control equipment, and the complete installation require appropriate protection for their operating environment.
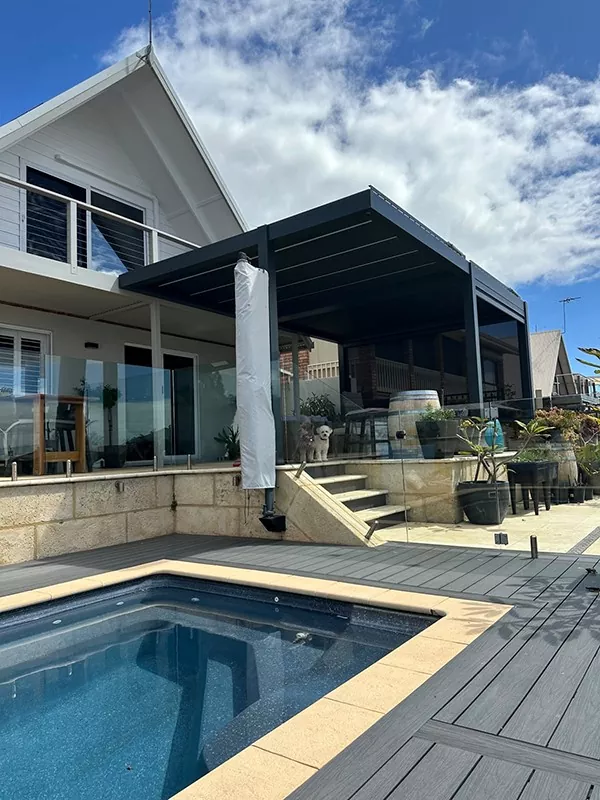
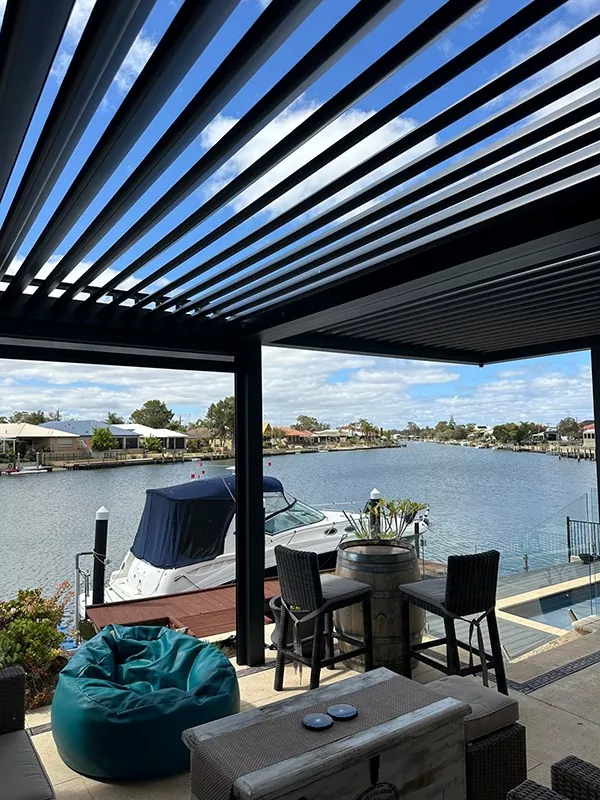
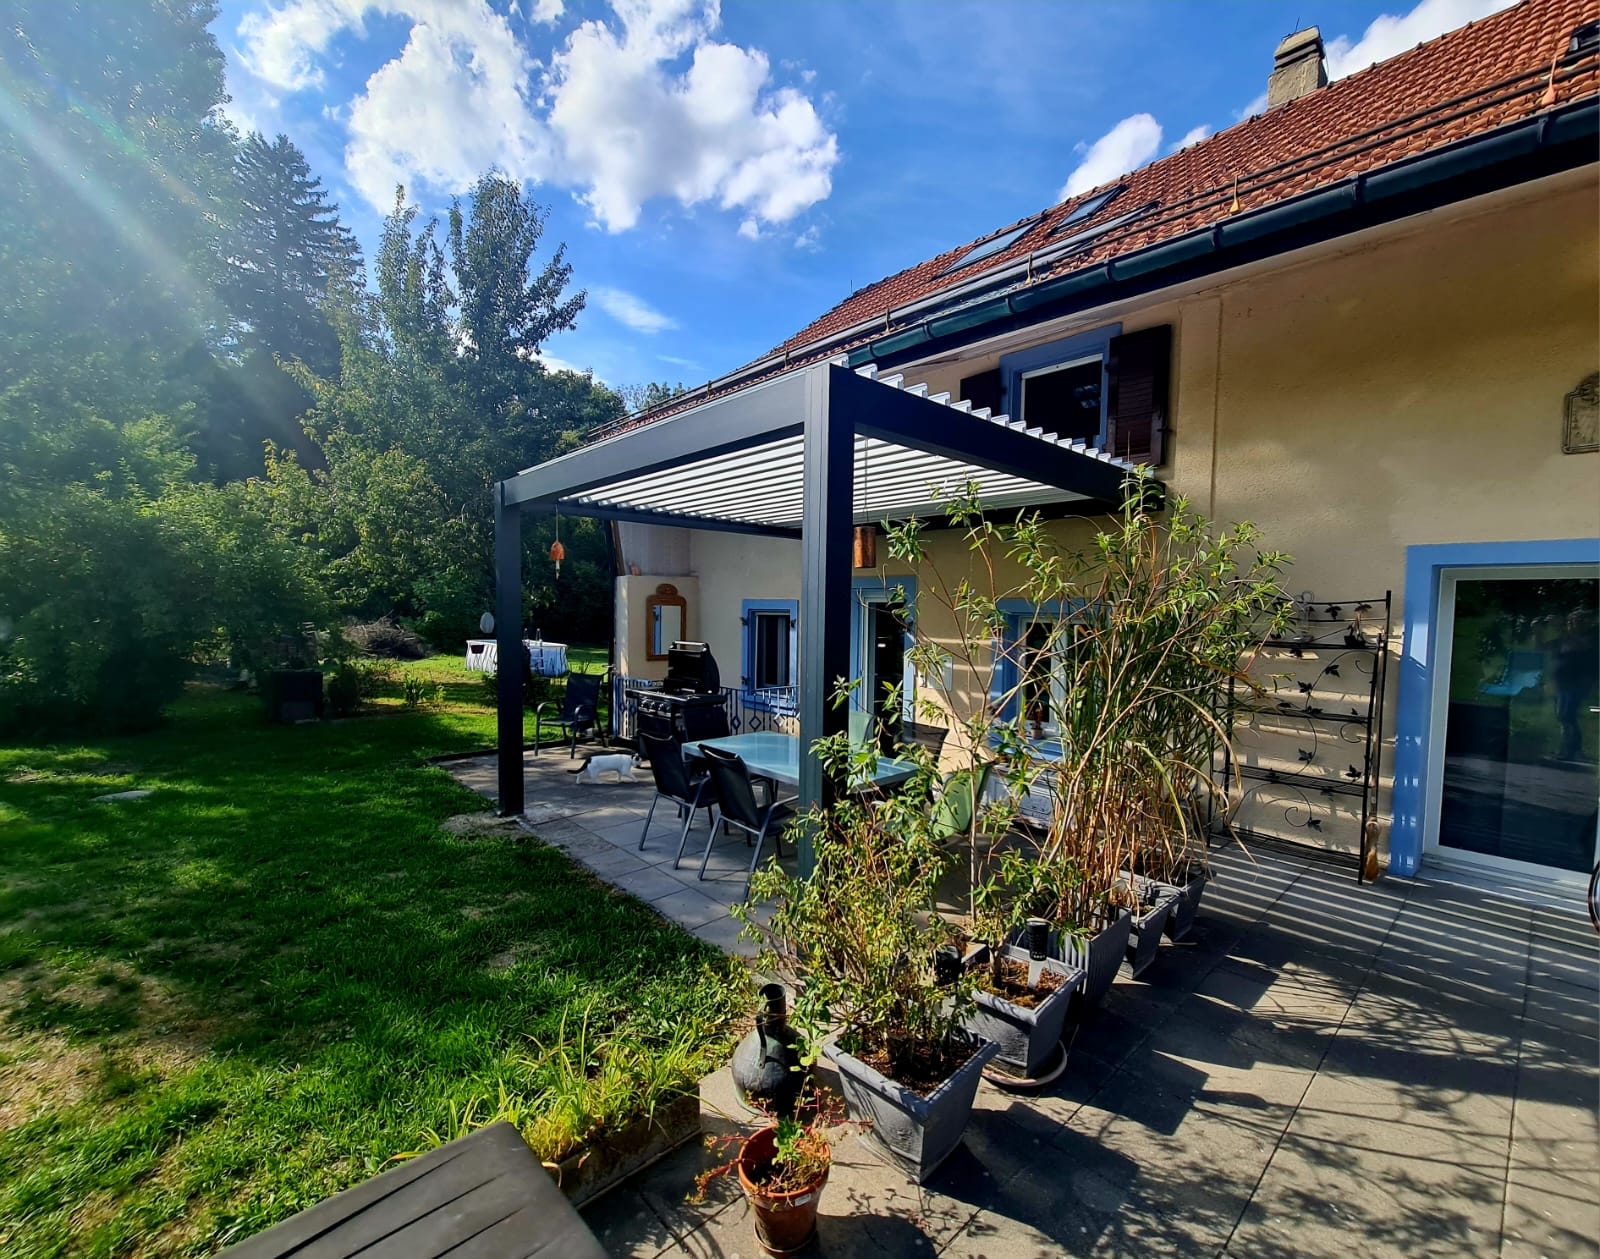
(Vionta Metal Lakeside Pergola Project)
Custom Aluminum Pergola Manufacturing by Vionta Metal
As a China-based aluminum louvered pergola manufacturer and supplier, we work with distributors, contractors, architects, and project buyers to configure pergola systems around actual site conditions.
1. Dimensions: Custom width, projection, height, and post positions.
2. Side enclosure: Adjustable louvers, manual or motorized screens, and optional glass panels.
3. Frame finish: Available powder-coating colors.
4. Electrical configuration: Compatible motor, lighting, and control options.
5. Project coordination: Technical drawings, component details, and installation requirements.
Before production, we confirm the approved dimensions, drainage route, electrical layout, side panel configuration, structural requirements, and packing details. This helps buyers evaluate the complete system rather than selecting components independently.
Frequently Asked Questions
1. What is the advantage of separating drainage and electrical wiring inside the pergola posts?
A dedicated drainage cavity and a separate wiring channel provide clearer internal routing and help reduce the risk of electrical wiring coming into direct contact with flowing rainwater. Reliable performance also depends on proper cable entries, connectors, sealing, electrical protection, and installation.
2. Can the adjustable louver side panels provide privacy while allowing ventilation?
Yes. Adjusting the blade angle changes the balance between visibility, airflow, and light entry. This makes adjustable louver panels more flexible than fixed screens. The actual level of privacy depends on the blade angle, spacing, viewing direction, and installation height. They should not be considered fully airtight or waterproof unless the specific design has been tested for those purposes.
3. Is a motorized aluminum louvered pergola waterproof, and can it withstand strong wind or snow?
A properly designed louvered pergola can provide effective rainwater management when its roof is fully closed and the drainage system is unobstructed. However, we do not treat every louvered pergola as a completely sealed roof under all weather conditions. Wind-driven rain and extreme rainfall may affect performance.
Wind-load and snow-load capacity depend on the aluminum sections, roof span, post arrangement, connection details, anchoring, and local design requirements. We recommend confirming the required loads and requesting supporting calculations or test documentation for the proposed configuration. No specific wind or snow rating should be assumed without verification.
Request a Quote for Your Custom Aluminum Louvered Pergola
If you are sourcing a Motorized Aluminum Louvered Pergola with separated drainage and electrical channels or adjustable louver side panels, contact Vionta Metal to discuss your project requirements.
Please share your dimensions, destination market, preferred side enclosure, lighting requirements, and expected order quantity. Our team can review the configuration and provide a quotation based on the agreed specifications.
Related Category
Send Inquiry
Contact Info
-
Address
No. 26, Lane 293, Cilong East Road, Longshan Town, Cixi City, Ningbo City, Zhejiang Province, China
-
Tel
-
Email
For inquiries about Metal Railing, Aluminium Pergola, Aluminium Awning or price list, please leave your email to us and we will be in touch within 24 hours.

News Recommendations